Skip main navigation
Sold
  • Price Unknown

    909 Ford St, Kerrville, TX 78028

    3beds
    1,148sqft
    Single Family Residence
    Built in 1984
    8,276 Square Feet Lot
    $211,400 Zestimate®
    $--/sqft
    $1,690 Estimated rent

    Home value

    $211,400

    $175,000 - $254,000

    $1,690/mo

    Zestimate® history
    Loading
    Loading...

    Owner options

    List your home for rent

    $1,690/mo

    Rent Zestimate®

    Find your next renter with Zillow Rental Manager. Plus, with online applications, you can quickly screen prospective tenants – for free.

    Learn more

    $1,690/mo

    Rent Zestimate®

    Refinance and save

    Refinancing to a lower rate could help reduce your monthly payments and save thousands over the life of the loan.

    See today's rates

    Explore your selling options

    Work with a Zillow partner agent

    Leverage their expertise and Zillow's premium Showcase listings to get your home seen by more buyers.

    Get started

    List with your own agent

    Get your home in front of millions of buyers by listing it on Zillow.

    Learn how to do it

    Sell it yourself

    Take full control of how buyers see your home on Zillow by listing For Sale by Owner (FSBO).

    List your home

    What's special

    Central hvac
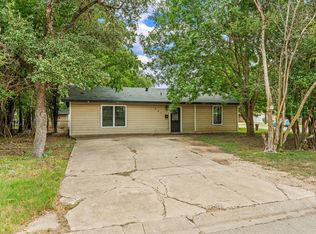
    Looking for a move-in ready home in the heart of Kerrville, Texas? This 3-bedroom, 2-bath gem sits on a 0.19-acre lot with no HOA and city utilities. Located inside Kerrville city limits, you're just minutes from downtown shopping, H-E-B, parks, and dining. With 1,368 square feet of living space, the home features an open living area, central HVAC, and a spacious backyard shaded by mature trees. There's even a detached workshop-perfect for storage, hobbies, or projects. Zoned R-1 Single Family Residential, the lot measures approximately 60x143 feet (8,276 sq ft) and offers walkable access to schools, river trails, and local attractions. Whether you're a first-time homebuyer, downsizing, or investing in the Kerrville real estate market, this property checks the boxes for location, functionality, and lifestyle. Enjoy Hill Country living with all the convenience of in-town access. Buyer to verify schools and property details. Schedule your showing today!

    Zillow last checked:

    Listing updated:

    Listed by:

    Ryan Rendon TREC #699528 (830) 890-1943,

    Fore Premier Properties

    Source: LERA MLS,MLS#: 1860199MLS Logo

    Facts & features

    Interior

    Bedrooms & bathrooms
    • Bedrooms: 3
    • Bathrooms: 1
    • Full bathrooms: 1
    Primary bedroom
    • Area: 110
    • Dimensions: 11 x 10
    Bedroom 2
    • Area: 143
    • Dimensions: 13 x 11
    Bedroom 3
    • Area: 143
    • Dimensions: 13 x 11
    Dining room
    • Area: 187
    • Dimensions: 11 x 17
    Family room
    • Area: 143
    • Dimensions: 13 x 11
    Kitchen
    • Area: 187
    • Dimensions: 11 x 17
    Heating
    • Central, Natural Gas
    Cooling
    • Central Air
    Appliances
    • Included: Cooktop, Built-In Oven, Range, Dishwasher, Gas Water Heater
    • Laundry: Washer Hookup, Dryer Connection
    Features
    • One Living Area, Eat-in Kitchen, Secondary Bedroom Down, 1st Floor Lvl/No Steps, All Bedrooms Downstairs, Telephone, Master Downstairs, Ceiling Fan(s)
    • Flooring: Carpet, Linoleum, Vinyl
    • Windows: Window Coverings
    • Has basement: No
    • Has fireplace: No
    • Fireplace features: Not Applicable
    Interior area
    • Total structure area: 1,148
    • Total interior livable area: 1,148 sqft

    Property

    Parking
    • Total spaces: 2
    • Parking features: Two Car Garage, Utility Area in Garage
    • Garage spaces: 2
    Features
    • Levels: One
    • Stories: 1
    • Pool features: None
    Lot
    • Size: 8,276 Square Feet
    Details
    • Parcel number: 38849

    Construction

    Type & style
    • Home type: SingleFamily
    • Architectural style: Ranch
    • Property subtype: Single Family Residence
    Materials
    • Wood Siding
    • Foundation: Slab
    • Roof: Metal
    Condition
    • Pre-Owned
    • New construction: No
    • Year built: 1984
    Details
    • Builder name: OAK

    Utilities & green energy

    • Sewer: Sewer System
    • Water: Water System
    • Utilities for property: City Garbage service

    Community & HOA

    Community
    • Features: Other
    • Security: Smoke Detector(s)
    • Subdivision: N/A
    Location
    • Region: Kerrville

    Financial & listing details

    • Tax assessed value: $216,856
    • Date on market: 4/21/2025
    • Cumulative days on market: 113 days
    • Listing terms: Conventional,FHA,VA Loan,Cash

    Price history

    DateEventPrice
    7/3/2025Sold--
    Source: LERA MLS #1860199 Report a problem
    6/27/2025Pending sale$219,000$191/sqft
    Source: KVMLS #119009 Report a problem
    4/21/2025Listed for sale$219,000+15.3%$191/sqft
    Source: KVMLS #119009 Report a problem
    8/5/2021Sold--
    Source: LERA MLS #44006_1539720 Report a problem
    7/7/2021Pending sale$190,000$166/sqft
    Source: LERA MLS #1539720 Report a problem
    6/28/2021Contingent$190,000$166/sqft
    Source: LERA MLS #1539720 Report a problem
    6/18/2021Listed for sale$190,000$166/sqft
    Source: LERA MLS #1539720 Report a problem

    Public tax history

    YearProperty taxesTax assessment
    2025-- $216,856 +4.6%
    2024$3,832 +117.6%$207,318
    2023$1,761 -4.6%$207,318 +12.7%
    2022$1,845 +35.6%$183,940 +33.8%
    2021$1,361 +114.6%$137,465 +27%
    2020$634 +0.1%$108,233 +10%
    2019$633 $98,394 +10%
    2018-- $89,449 +6%
    2017-- $84,359 +3.6%
    2016-- $81,403
    2015-- $81,403
    2014-- $81,403 -3.1%
    2012-- $83,970
    2011-- $83,970
    2010-- $83,970
    2009-- $83,970
    2008-- $83,970 +7.2%
    2007-- $78,302
    Find assessor info on the county website

    Neighborhood: 78028

    Nearby schools

    GreatSchools rating
    Schools provided by the listing agent
    • Elementary: Tally
    • Middle: Peterson
    • High: Tivy
    • District: Kerrville.

    Source: LERA MLS. This data may not be complete. We recommend contacting the local school district to confirm school assignments for this home.

    Get a cash offer in 3 minutes
    Find out how much your home could sell for in as little as 3 minutes with a no-obligation cash offer.
    Estimated market value
    $211,400
    Get a cash offer in 3 minutes
    Find out how much your home could sell for in as little as 3 minutes with a no-obligation cash offer.
    Estimated market value
    $211,400