Skip main navigation
Closed
  • $550,000

    909 Freeman St Lot 4, Lafayette, TN 37083

    8beds
    4baths
    4,000sqft
    Multi Family
    Built in 2022
    -- sqft lot
    $445,600 Zestimate®
    $138/sqft
    $1,526 Estimated rent

    Home value

    $445,600

    $410,000 - $486,000

    $1,526/mo

    Zestimate® history
    Loading
    Loading...

    Owner options

    List your home for rent

    $1,526/mo

    Rent Zestimate®

    Find your next renter with Zillow Rental Manager. Plus, with online applications, you can quickly screen prospective tenants – for free.

    Learn more

    $1,526/mo

    Rent Zestimate®

    Refinance and save

    $3,150/mo

    Est. payment

    Refinancing to a lower rate could help reduce your monthly payments and save thousands over the life of the loan.

    See today's rates

    $3,150/mo

    Est. payment

    Explore your selling options

    Work with a Zillow partner agent

    Leverage their expertise and Zillow's premium Showcase listings to get your home seen by more buyers.

    Get started

    List with your own agent

    Get your home in front of millions of buyers by listing it on Zillow.

    Learn how to do it

    Sell it yourself

    Take full control of how buyers see your home on Zillow by listing For Sale by Owner (FSBO).

    List your home

    What's special

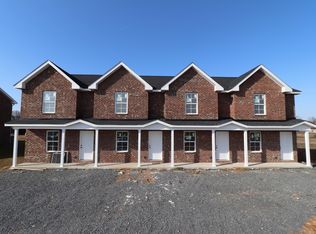
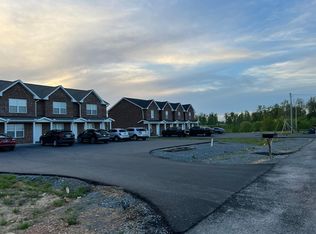
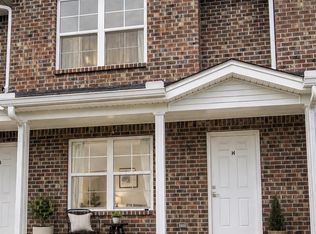
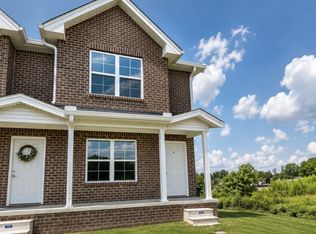
    SELLER WILL CONSIDER OWNER FINANCING TO ASSIST THE BUYER (CALL AGENT FOR DETAILS)! AWESOME INVESTMENT OPPORTUNITY!! BRAND NEW! NEVER LIVED IN 2-STORY ALL BRICK QUADPLEX IN LAFAYETTE! THIS QUAD IS READY FOR YOU TO PURCHASE AND MOVE YOUR TENANTS IN! SET YOUR OWN RENTAL RATE! EACH UNIT IS 2-BDRS, 1-1/2 BATHS, EAT-IN KITCHEN WITH REFRIGERATOR, STOVE, MICROWAVE AND DISHWASHER, DEN, SEPARATE UTILITY AREA, SPACIOUS FULL BATH WITH DOUBLE VANITY, AND MORE!

    Zillow last checked:

    Listing updated:

    Listing Provided by:

    Matthew Carman 615-633-8717,

    Gene Carman Real Estate & Auctions

    Bought with:

    Heather Smith, 340713

    Benchmark Realty, LLC

    Source: RealTracs MLS as distributed by MLS GRID,MLS#: 2494308MLS Logo

    Facts & features

    Interior

    Bedrooms & bathrooms
    • Bedrooms: 8
    • Bathrooms: 4
    Heating
    • Central, Electric
    Cooling
    • Central Air, Electric
    Appliances
    • Laundry: Individual
    Features
    • Flooring: Carpet, Vinyl
    • Has fireplace: No
    Interior area
    • Total structure area: 4,000
    • Total interior livable area: 4,000 sqft
    • Finished area above ground: 4,000

    Property

    Parking
    • Total spaces: 4
    • Parking features: Driveway, Gravel
    • Uncovered spaces: 4
    Features
    • Levels: Two
    • Stories: 2
    Lot
    • Size: 0.31 Acres
    • Dimensions: 0.31
    Details
    • Parcel number: 050 04841 000
    • Zoning: R-2
    • Special conditions: Standard

    Construction

    Type & style
    • Home type: MultiFamily
    • Property subtype: Multi Family
    • Attached to another structure: Yes
    Materials
    • Brick
    Condition
    • New construction: Yes
    • Year built: 2022

    Utilities & green energy

    • Sewer: Public Sewer
    • Water: Public
    • Utilities for property: Electricity Available, Water Available

    Community & neighborhood

    Security
    • Security features: Smoke Detector(s)
    Location
    • Region: Lafayette
    • Subdivision: Glenn Oak Flats Sub.

    HOA & financial

    Other financial information
    • Total actual rent: 0

    Price history

    DateEventPrice
    8/14/2023Sold$550,000-8.3%$138/sqft
    Source: RealTracs MLS as distributed by MLS GRID #2494308 Report a problem
    7/5/2023Contingent$599,900$150/sqft
    Source: RealTracs MLS as distributed by MLS GRID #2494308 Report a problem
    6/29/2023Price change$599,900-4%$150/sqft
    Source: RealTracs MLS as distributed by MLS GRID #2494308 Report a problem
    3/7/2023Listed for sale$625,000$156/sqft
    Source: RealTracs MLS as distributed by MLS GRID #2494308 Report a problem

    Public tax history

    Tax history is unavailable.

    Neighborhood: 37083

    Nearby schools

    GreatSchools rating
    Schools provided by the listing agent
    • Elementary: Fairlane Elementary
    • Middle: Macon County Junior High School
    • High: Macon County High School

    Source: RealTracs MLS as distributed by MLS GRID. This data may not be complete. We recommend contacting the local school district to confirm school assignments for this home.

    Get pre-qualified for a loan
    At Zillow Home Loans, we can pre-qualify you in as little as 5 minutes with no impact to your credit score.

    An equal housing lender. NMLS #10287.