Home ready for quick move in! Another beautiful home by Victory Homes. 4 large bedrooms and study could be a 5th. The curb appeal alone will make you say "Let me see more". Spacious living, dining and kitchen areas with breakfast bar and very open. Well-sized master suite and bath with dual vanities, separate tub and shower and a closet larger than some bedrooms. High ceilings, crown molding, extensive tile throughout, granite countertops, stainless steel appliances, ceiling fans in all rooms, 2" faux wood blinds, sprinkler system, landscaping and so much more. Easy access to I-14, close to elementary school and just about anything else you could need. Don't hesitate on this one. All room sizes are approximate and should be verified by buyer and/or buyer's agent. Floor plans and features subject to change at builder's discretion. SELLER TO PAY $10,000 TOWARDS BUYERS CLOSING COSTS AND/OR RATE BUYDOWN.
Closed
Price Unknown
909 Galloway Dr, Belton, TX 76513
4beds
2,323sqft
Single Family Residence
Built in 2022
7,631 Square Feet Lot
$343,500 Zestimate®
$--/sqft
$2,472 Estimated rent
Home value
$343,500
$326,000 - $361,000
$2,472/mo
Zestimate® history
Owner options
List your home for rent
$2,472/mo
Rent Zestimate®
Find your next renter with Zillow Rental Manager. Plus, with online applications, you can quickly screen prospective tenants – for free.
$2,472/mo
Rent Zestimate®
Refinance and save
Refinancing to a lower rate could help reduce your monthly payments and save thousands over the life of the loan.
Explore your selling options
Work with a Zillow partner agent
Leverage their expertise and Zillow's premium Showcase listings to get your home seen by more buyers.
Get startedList with your own agent
Get your home in front of millions of buyers by listing it on Zillow.
Learn how to do itSell it yourself
Take full control of how buyers see your home on Zillow by listing For Sale by Owner (FSBO).
List your homeWhat's special
Zillow last checked:
Listing updated:
Listed by:
Bary Heidtbrink (254)634-2100,
Century 21 Randall Morris
Bought with:
Bary Heidtbrink, TREC #0525747
Century 21 Randall Morris
Source: Central Texas MLS,MLS#: 530094 Originating MLS: Fort Hood Area Association of REALTORS
Originating MLS: Fort Hood Area Association of REALTORSFacts & features
Interior
Bedrooms & bathrooms
- Bedrooms: 4
- Bathrooms: 3
- Full bathrooms: 3
Primary bedroom
- Dimensions: 18x12.5
Bedroom 2
- Dimensions: 12x11.25
Bedroom 3
- Dimensions: 14x11.25
Bedroom 4
- Dimensions: 15x10
Dining room
- Dimensions: 14x10
Family room
- Dimensions: 23x14
Kitchen
- Dimensions: 15x10
Laundry
- Dimensions: 6.75x6.5
Office
- Dimensions: 12x11.25
Heating
- Central, Electric
Cooling
- Central Air, Electric, 1 Unit
Appliances
- Included: Dishwasher, Electric Range, Electric Water Heater, Disposal, Water Heater, Some Electric Appliances, Microwave, Range
- Laundry: Washer Hookup, Electric Dryer Hookup, Laundry Room
Features
- Tray Ceiling(s), Ceiling Fan(s), Carbon Monoxide Detector, Crown Molding, Double Vanity, Entrance Foyer, Garden Tub/Roman Tub, High Ceilings, Open Floorplan, Pull Down Attic Stairs, Recessed Lighting, Split Bedrooms, Separate Shower, Tub Shower, Walk-In Closet(s), Window Treatments, Breakfast Bar, Breakfast Area, Custom Cabinets, Granite Counters, Kitchen/Dining Combo
- Flooring: Carpet, Ceramic Tile
- Windows: Double Pane Windows, Window Treatments
- Attic: Pull Down Stairs
- Has fireplace: No
- Fireplace features: None
Interior area
- Total interior livable area: 2,323 sqft
Property
Parking
- Total spaces: 2
- Parking features: Attached, Garage Faces Front, Garage, Garage Door Opener
- Attached garage spaces: 2
Features
- Levels: One
- Stories: 1
- Patio & porch: Covered, Patio, Porch
- Exterior features: Covered Patio, Porch
- Pool features: None
- Fencing: Wood
- Has view: Yes
- View description: None
- Body of water: None
Lot
- Size: 7,631 Square Feet
- Dimensions: 63.6 x 120
Details
- Parcel number: 476948
- Special conditions: Builder Owned
Construction
Type & style
- Home type: SingleFamily
- Architectural style: Contemporary/Modern,Ranch
- Property subtype: Single Family Residence
Materials
- Batts Insulation, Blown-In Insulation, Brick, Masonry, Stone Veneer
- Foundation: Slab
- Roof: Composition,Shingle
Condition
- Year built: 2022
Details
- Builder name: Victory Homes
Utilities & green energy
- Sewer: Public Sewer
- Water: Public
- Utilities for property: Cable Available, Trash Collection Public
Community & HOA
Community
- Features: None, Curbs, Street Lights, Sidewalks
- Security: Smoke Detector(s)
- Subdivision: Sendero Estates
HOA
- Has HOA: No
Location
- Region: Belton
Financial & listing details
- Tax assessed value: $357,732
- Annual tax amount: $7,266
- Date on market: 1/3/2024
- Cumulative days on market: 401 days
- Listing agreement: Exclusive Right To Sell
- Listing terms: Cash,Conventional,FHA,Texas Vet,VA Loan
Price history
| Date | Event | Price |
|---|---|---|
| 9/13/2024 | Listing removed | $2,000$1/sqft |
Source: Zillow Rentals Report a problem | ||
| 8/7/2024 | Listed for rent | $2,000$1/sqft |
Source: Zillow Rentals Report a problem | ||
| 4/5/2024 | Sold | -- |
Source:  Central Texas MLS #530094 Report a problem Central Texas MLS #530094 Report a problem | ||
| 3/7/2024 | Pending sale | $359,000$155/sqft |
Source: Central Texas MLS #530094 Report a problem | ||
| 2/5/2024 | Price change | $359,000-1.6%$155/sqft |
Source: Central Texas MLS #530094 Report a problem | ||
| 1/3/2024 | Listed for sale | $364,900$157/sqft |
Source: Central Texas MLS #530094 Report a problem | ||
| 12/31/2023 | Listing removed | -- |
Source: Central Texas MLS #495778 Report a problem | ||
| 10/3/2023 | Price change | $364,900-1.4%$157/sqft |
Source: Central Texas MLS #495778 Report a problem | ||
| 8/10/2023 | Price change | $369,900-5.1%$159/sqft |
Source: Central Texas MLS #495778 Report a problem | ||
| 1/26/2023 | Listed for sale | $389,900$168/sqft |
Source: Central Texas MLS #495778 Report a problem | ||
Public tax history
| Year | Property taxes | Tax assessment |
|---|---|---|
| 2025 | $7,266 +4.6% | $357,732 +5.2% |
| 2024 | $6,945 +11.1% | $340,013 +10.1% |
| 2023 | $6,253 +874.8% | $308,937 +1003.3% |
| 2022 | $641 | $28,000 +7.7% |
| 2021 | -- | $26,000 +25% |
| 2020 | $510 -18.5% | $20,800 -13.3% |
| 2019 | $626 +231.7% | $24,000 +249.4% |
| 2018 | $189 | $6,869 |
Find assessor info on the county website
Neighborhood: 76513
Nearby homes
- $328,000-- bd-- ba2k sqft913 Galloway Dr, Belton, TX 76513Off Market
- $335,8004 bd2 ba2.1k sqft905 Galloway Dr, Belton, TX 76513Off Market
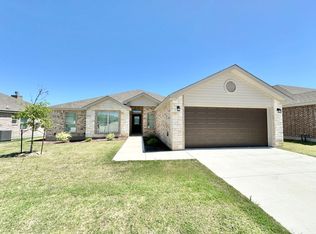
- $331,200-- bd-- ba2.1k sqft917 Galloway Dr, Belton, TX 76513Off Market
- $309,4004 bd2 ba1.8k sqft817 Galloway Dr, Belton, TX 76513Off Market

- $326,700-- bd-- ba2.2k sqft3207 James Ridge Dr, Belton, TX 76513Off Market
- $--3 bd2 ba1.8k sqft3208 Victoria Meadow Dr, Belton, TX 76513Sold
- $--4 bd3 ba2.3k sqft1005 Galloway Dr, Belton, TX 76513Sold
- $322,7004 bd2 ba1.9k sqft813 Galloway Dr, Belton, TX 76513Off Market
Nearby schools
GreatSchools rating
- 4/10Chisholm Trail Elementary SchoolGrades: K-5Distance: 0.1 mi
- 3/10South Belton Middle SchoolGrades: 6-8Distance: 1.3 mi
- 6/10Belton High SchoolGrades: 9-12Distance: 2.7 mi
Schools provided by the listing agent
- District: Belton ISD
Source: Central Texas MLS. This data may not be complete. We recommend contacting the local school district to confirm school assignments for this home.
Get a cash offer in 3 minutes
Find out how much your home could sell for in as little as 3 minutes with a no-obligation cash offer.
Estimated market value
$343,500
Get a cash offer in 3 minutes
Find out how much your home could sell for in as little as 3 minutes with a no-obligation cash offer.
Estimated market value
$343,500
- Texas
- Bell County
- Belton
- 76513
- 909 Galloway Dr
Nearby cities
Nearby zip codes
Other Belton Topics
