One of the most affordably priced homes in Georgetown's Williams Addition — with no HOA and a low tax rate. This one-story, 3-bedroom, 2-bath home features a vaulted-ceiling living room with a cozy fireplace, a breakfast bar, and a primary bedroom on the main level with a walk-in closet. The spacious, fenced backyard offers plenty of room to entertain, garden, or play. A 2-car garage and in-law-friendly layout round out the home. Minutes from Downtown Georgetown, shopping, dining, and major roadways — a smart-value opportunity in a convenient location.
Active
Price cut: $5K (8/3)
$280,000
909 Garden View Dr, Georgetown, TX 78628
3beds
1,254sqft
Single Family Residence
Built in 1985
8,276 Square Feet Lot
$277,300 Zestimate®
$223/sqft
$-- HOA
What's special
Cozy fireplaceWalk-in closetIn-law-friendly layoutBreakfast barSpacious fenced backyard
- 89 days |
- 453 |
- 41 |
Zillow last checked:
Listing updated:
Listed by:
Jaime Aguilar (512) 863-0021,
Century 21 Stribling Properties (512) 863-0021
Source: Unlock MLS,MLS#: 4660554
Facts & features
Interior
Bedrooms & bathrooms
- Bedrooms: 3
- Bathrooms: 2
- Full bathrooms: 2
- Main level bedrooms: 3
Heating
- Central
Cooling
- Central Air
Appliances
- Included: Dishwasher, Disposal, Free-Standing Range
Features
- Breakfast Bar, Vaulted Ceiling(s), Entrance Foyer, In-Law Floorplan, No Interior Steps, Pantry, Primary Bedroom on Main, Recessed Lighting, Walk-In Closet(s)
- Flooring: Carpet, Laminate, Linoleum
- Windows: Window Treatments
- Number of fireplaces: 1
- Fireplace features: Family Room
Interior area
- Total interior livable area: 1,254 sqft
Property
Parking
- Total spaces: 2
- Parking features: Attached
- Attached garage spaces: 2
Accessibility
- Accessibility features: None
Features
- Levels: One
- Stories: 1
- Patio & porch: Covered, Patio, Porch
- Exterior features: No Exterior Steps
- Pool features: None
- Spa features: None
- Fencing: Chain Link, Fenced
- Has view: Yes
- View description: None
- Waterfront features: None
Lot
- Size: 8,276 Square Feet
- Features: Curbs, Public Maintained Road, Trees-Sparse
Details
- Additional structures: Shed(s)
- Parcel number: 20994600000032
- Special conditions: Standard
Construction
Type & style
- Home type: SingleFamily
- Property subtype: Single Family Residence
Materials
- Foundation: Slab
- Roof: Composition
Condition
- Resale
- New construction: No
- Year built: 1985
Utilities & green energy
- Sewer: Public Sewer
- Water: Public
- Utilities for property: Electricity Available, Other, Natural Gas Available
Community & HOA
Community
- Features: None
- Subdivision: Williams Add
HOA
- Has HOA: No
Location
- Region: Georgetown
Financial & listing details
- Price per square foot: $223/sqft
- Tax assessed value: $269,106
- Annual tax amount: $5,212
- Date on market: 5/30/2026
- Listing terms: Cash,Conventional,FHA,VA Loan
- Electric utility on property: Yes
Estimated market value
$277,300
$263,000 - $291,000
$1,748/mo
Price history
| Date | Event | Price |
|---|---|---|
| 8/26/2026 | Listed for sale | $280,000$223/sqft |
Source:  Unlock MLS #4660554 Report a problem Unlock MLS #4660554 Report a problem | ||
| 8/14/2026 | Contingent | $280,000$223/sqft |
Source: Unlock MLS #4660554 Report a problem | ||
| 8/3/2026 | Price change | $280,000-1.8%$223/sqft |
Source: Unlock MLS #4660554 Report a problem | ||
| 7/14/2026 | Price change | $285,000-1.7%$227/sqft |
Source: Unlock MLS #4660554 Report a problem | ||
| 7/1/2026 | Price change | $290,000-1.7%$231/sqft |
Source: Unlock MLS #4660554 Report a problem | ||
| 5/30/2026 | Listed for sale | $295,000+59.5%$235/sqft |
Source: Unlock MLS #4660554 Report a problem | ||
| 7/22/2017 | Listing removed | $184,900$147/sqft |
Source: REILLY, REALTORS� #1243191 Report a problem | ||
| 6/11/2017 | Pending sale | $184,900$147/sqft |
Source: REILLY, REALTORS� #1243191 Report a problem | ||
| 6/11/2017 | Listed for sale | $184,900+48%$147/sqft |
Source: REILLY, REALTORS� #1243191 Report a problem | ||
| 8/30/2011 | Sold | -- |
Source: Agent Provided Report a problem | ||
| 6/11/2011 | Listed for sale | $124,900$100/sqft |
Source: Coldwell Banker United, REALTORS #3834404 Report a problem | ||
Public tax history
| Year | Property taxes | Tax assessment |
|---|---|---|
| 2025 | $3,321 -19.1% | $269,106 -7% |
| 2024 | $4,104 +14.3% | $289,390 +10% |
| 2023 | $3,590 -13% | $263,082 +10% |
| 2022 | $4,124 -0.7% | $239,165 +10% |
| 2021 | $4,152 +4.6% | $217,423 +10% |
| 2020 | $3,968 +9.4% | $197,657 +10% |
| 2019 | $3,628 +2.6% | $179,688 +10% |
| 2018 | $3,537 | $163,353 +6% |
| 2017 | $3,537 -4.2% | $154,100 -3.6% |
| 2016 | $3,693 +27.3% | $159,889 +11.6% |
| 2015 | $2,901 | $143,233 +14.5% |
| 2014 | $2,901 | $125,102 +10.9% |
| 2013 | -- | $112,819 +1.2% |
| 2012 | -- | $111,519 -0.2% |
| 2011 | -- | $111,694 -7.2% |
| 2010 | -- | $120,318 +2.2% |
| 2009 | -- | $117,737 +1.3% |
| 2007 | -- | $116,216 +8.8% |
| 2006 | -- | $106,844 +14.5% |
| 2005 | -- | $93,351 -8.2% |
| 2004 | -- | $101,722 -4.4% |
| 2003 | -- | $106,452 +4% |
| 2002 | -- | $102,343 +8.5% |
| 2001 | -- | $94,358 |
Find assessor info on the county website
Monthly payment
Est. payment
Payment breakdown
Explore the cost of this home by adjusting the details. Changes won't be saved.Climate risks
Neighborhood: 78628
Nearby schools
GreatSchools rating
- 3/10Frost Elementary SchoolGrades: PK-5Distance: 0.8 mi
- 8/10Douglas Benold Middle SchoolGrades: 6-8Distance: 9.3 mi
- 7/10Georgetown High SchoolGrades: 9-12Distance: 0.7 mi
Schools provided by the listing agent
- Elementary: Frost
- Middle: Douglas Benold
- High: East View
- District: Georgetown ISD
Source: Unlock MLS. This data may not be complete. We recommend contacting the local school district to confirm school assignments for this home.
- $274,700-- bd2 ba1.3k sqft907 Garden View Dr, Georgetown, TX 78628Off Market
- $279,700-- bd2 ba1.2k sqft905 Garden View Dr, Georgetown, TX 78628Off Market
- $302,7003 bd2 ba1.3k sqft911 Garden View Dr, Georgetown, TX 78628Off Market
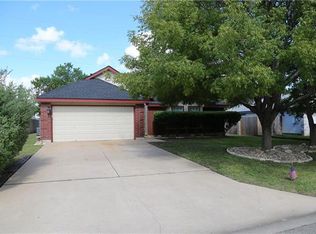
- $306,000-- bd2 ba1.4k sqft908 Garden Meadow Dr, Georgetown, TX 78628Off Market
- $267,800-- bd2 ba1.2k sqft903 Garden View Dr, Georgetown, TX 78628Off Market
- $290,5003 bd2 ba1.3k sqft906 Garden View Dr, Georgetown, TX 78628Off Market
- $283,1003 bd2 ba1.3k sqft908 Garden View Dr, Georgetown, TX 78628Off Market
- $329,0003 bd2 ba1.3k sqft910 Garden View Dr, Georgetown, TX 78628For Sale
A local agent can set up tours, give advice and negotiate with sellers.
Similar homes
- $345,0003 bd2 ba1.3k sqft801 E Central Dr, Georgetown, TX 78628Active

 MLS ID #6558907, Michael Weigand, Cornerstone Partners Realty. Unlock MLS
 - $325,0003 bd2 ba1.4k sqft106 Stacey Ln, Georgetown, TX 78628Active
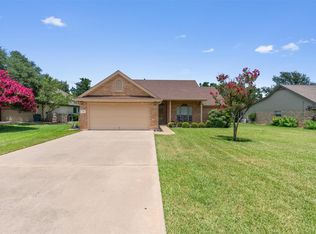 MLS ID #3730871, Tanya Kerr, KWLS - T. Kerr Property Group. Unlock MLS
 - $385,0003 bd2 ba1.5k sqft2002 Terry Ln, Georgetown, TX 78628Active
 MLS ID #4587475, Lauren Powell, Kuper Sotheby's Int'l Realty. Unlock MLS
 - $320,0003 bd2 ba1.6k sqft306 Woodstone Dr, Georgetown, TX 78628Active
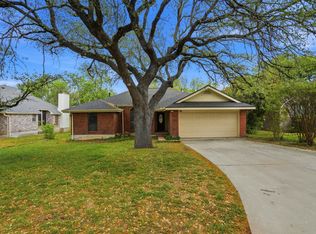 MLS ID #3387946, Colleen Rouhselang, Coldwell Banker Realty. Unlock MLS
 - $299,0003 bd3 ba1.5k sqft89 Jan Ln, Georgetown, TX 78626ActiveMLS ID #4707572, Phylicia Gaston, Christies Intl Real Estate Lone Star. Unlock MLS
- $340,0003 bd2 ba1.3k sqft157 Meadowlark Cir, Georgetown, TX 78626ActiveMLS ID #6703929, Lizbeth Rubio, Realty of America, LLC. Unlock MLS
- $315,0003 bd2 ba1.3k sqft428 Los Cobos Ln, Georgetown, TX 78626ActiveMLS ID #5166540, Michele Stahl, CB&A, Realtors. Unlock MLS
- $385,0003 bd2 ba1.8k sqft308 Susana Dr, Georgetown, TX 78628ActiveMLS ID #7555294, John Boozer, BOOZER TEAM REALTY. Unlock MLS
- $269,9003 bd2 ba1.1k sqft706 Milton Cv, Leander, TX 78641ActiveMLS ID #3433936, Naomi Bourgeois, Kuper Sotheby's Int'l Realty. Unlock MLS
- $230,0002 bd2 ba910 sqft109 Prairie Springs Cv, Georgetown, TX 78626ActiveMLS ID #6050906, Terri Michelle, Horizon Realty. Unlock MLS
- $375,0003 bd2 ba1.8k sqft537 Bluehaw Dr, Georgetown, TX 78628ActiveMLS ID #5582230, Meta Bates, Pure Realty. Unlock MLS
- $319,0002 bd2 ba1.7k sqft118 Bass St, Georgetown, TX 78633ActiveMLS ID #5715685, Jenn Shaffer, Epique Realty LLC. Unlock MLS
- $349,9953 bd3 ba1.2k sqft1909 S Pine St, Georgetown, TX 78626ActiveMLS ID #7470452, Christina White, Keller Williams Realty C. P.. Unlock MLS
- $324,9003 bd3 ba1.7k sqft74 Jan Ln, Georgetown, TX 78626ActiveMLS ID #8454446, Kalan Murphy, Bella Casa Realty. Unlock MLS
- $349,9004 bd3 ba1.7k sqft2008 Quail Valley Dr, Georgetown, TX 78626ActiveMLS ID #3043978, Jeff Kress, Pure Realty. Unlock MLS
- $290,0003 bd2 ba1.3k sqft2316 Lasso Dr, Round Rock, TX 78681ActiveMLS ID #3574573, Suad Krebber, Compass RE Texas, LLC. Unlock MLS
- $290,0003 bd3 ba1.1k sqft2109 Mimosa Trl, Round Rock, TX 78664ActiveMLS ID #6494828, Diego Ojeda, Urbanspace. Unlock MLS
- $330,0003 bd2 ba1.4k sqft17708 Limpia Creek Dr, Round Rock, TX 78664Active
 MLS ID #622926, Marion L. Lamantia, Magnolia Realty. Central Texas MLS
 - $319,9003 bd2 ba1k sqft1306 Lawnmont Dr, Round Rock, TX 78664ActiveMLS ID #1773009, Janice Presnell, Keller Williams Realty Lone St. Unlock MLS
- $299,9003 bd2 ba1.1k sqft1705 Laurel Path, Round Rock, TX 78664ActiveMLS ID #4041621, Kasey Gilliam, Bramlett Partners. Unlock MLS
