Skip main navigation
Off market
  • $699,200

    909 Garfield Ave, Lansdale, PA 19446

    3beds
    3baths
    2,212sqft
    SingleFamily
    Built in 1961
    1.09 Acres Lot
    $699,200 Zestimate®
    $316/sqft
    $3,790 Estimated rent

    Home value

    $699,200

    $657,000 - $748,000

    $3,790/mo

    Zestimate® history
    Loading
    Loading...

    Owner options

    List your home for rent

    $3,790/mo

    Rent Zestimate®

    Find your next renter with Zillow Rental Manager. Plus, with online applications, you can quickly screen prospective tenants – for free.

    Learn more

    $3,790/mo

    Rent Zestimate®

    Refinance and save

    $4,529/mo

    Est. payment

    Refinancing to a lower rate could help reduce your monthly payments and save thousands over the life of the loan.

    See today's rates

    $4,529/mo

    Est. payment

    Explore your selling options

    Work with a Zillow partner agent

    Leverage their expertise and Zillow's premium Showcase listings to get your home seen by more buyers.

    Get started

    List with your own agent

    Get your home in front of millions of buyers by listing it on Zillow.

    Learn how to do it

    Sell it yourself

    Take full control of how buyers see your home on Zillow by listing For Sale by Owner (FSBO).

    List your home

    What's special

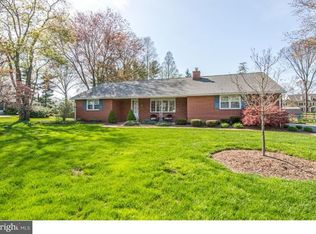
    Properties like this don't come on the market very often! This large brick ranch on over an acre has numerous upgrades! Hardwood floors throughout combine the old with the new very well. The oversize living room is centered with a gas log fireplace flanked with custom built ins ready for your books or memorable pieces. The wall has been modified to make more of an open feeling between this room, the dining room and the kitchen. The formal dining room has recessed lighting and an ample wet bar including glass doored cabinetry and a beverage refrigerator. The highly re-done kitchen features granite counter tops, an island, stainless steel appliances, gas cooking, 42 inch cabinets, a bank of pantry cabinets, easy to use casement windows, a breakfast bar adjoining the eat in area, an exit door to driveway plus entrance to two car garage. The breakfast area opens to family room which includes a skylight, large stone fireplace and an expanse of floor to ceiling glass windows plus double sliding glass door to patio. There are two accesses to the bedrooms which make for a great flow for living and sleeping areas. The master bedroom has a ceiling fan and full bath with stall shower, ceramic tile and upgraded vanity. The fist hall bath includes ceramic tile floors and wall in plus a square tub! The middle bedroom is currently used as an office. The second full hall bath is on the way to the laundry room which includes abundant cabinets, a utility sink and an exit to the rear patio. The third bedroom which could easily be the main bedroom has two closets and a wall of windows plus sliding door to patio. The lower level was quite the place for entertaining in its day. Its outside exit and size lend endless possibilities. The beautiful rear patio with its ceiling fan and lighting overlooks an equally beautiful lot. Yes, the fenced, large in-ground pool at the rear of the yard is part of this property. The charming pool house is in very good condition and set up as a changing area plus storage. Public sewer, public water, gas cooking, central air, close to shopping, services, 3 miles to 476 make this a must see for those who want true one floor living.

    This property is off market, which means it's not currently listed for sale or rent on Zillow. This may be different from what's available on other websites or public sources.
    Facts & features

    Interior

    Bedrooms & bathrooms
    • Bedrooms: 3
    • Bathrooms: 3
    Heating
    • Baseboard, Other, Oil
    Cooling
    • Central
    Appliances
    • Included: Dishwasher, Garbage disposal, Microwave, Range / Oven
    Features
    • Flooring: Tile, Other, Carpet, Hardwood, Linoleum / Vinyl
    • Basement: Finished
    • Has fireplace: Yes
    Interior area
    • Total interior livable area: 2,212 sqft

    Property

    Parking
    • Total spaces: 2
    • Parking features: Garage - Attached
    Features
    • Exterior features: Brick
    Lot
    • Size: 1.09 Acres
    Details
    • Parcel number: 560002758003

    Construction

    Type & style
    • Home type: SingleFamily
    Materials
    • Roof: Other
    Condition
    • Year built: 1961

    Community & HOA

    Location
    • Region: Lansdale

    Financial & listing details

    • Price per square foot: $316/sqft
    • Tax assessed value: $219,600
    • Annual tax amount: $8,386

    Price history

    DateEventPrice
    11/25/2014Sold$382,750-4.3%$173/sqft
    Source: Public Record Report a problem
    10/28/2014Pending sale$399,900$181/sqft
    Source: Keller Williams Real Estate- Blue Bell #6449101 Report a problem
    10/20/2014Listed for sale$399,900$181/sqft
    Source: Keller Williams Real Estate- Blue Bell #6449101 Report a problem
    10/8/2014Pending sale$399,900$181/sqft
    Source: Keller Williams Real Estate- Blue Bell #6449101 Report a problem
    9/2/2014Listed for sale$399,900$181/sqft
    Source: Keller Williams Real Estate- Blue Bell #6449101 Report a problem

    Public tax history

    YearProperty taxesTax assessment
    2025$8,386 +11.5%$219,600 +5.5%
    2024$7,524 $208,220
    2023$7,524 +7.1%$208,220
    2022$7,022 +2.7%$208,220
    2021$6,837 +2.7%$208,220
    2020$6,660 +1.9%$208,220
    2019$6,537 +2.7%$208,220
    2018$6,363 +2.9%$208,220
    2017$6,182 +2%$208,220
    2016$6,058 +2.6%$208,220
    2015$5,902 +5.5%$208,220
    2014$5,595 +1.4%$208,220
    2013$5,516 +1.4%$208,220
    2012$5,439 +1.8%$208,220
    2011$5,344 +2.5%$208,220
    2010$5,215 +3.3%$208,220
    2009$5,049 +3.7%$208,220
    2008$4,869 +2.2%--
    2007$4,764 +3%--
    2006$4,624 +5.2%--
    2005$4,395 +1.1%--
    2004$4,348 --
    2003$4,348 --
    2002$4,348 +6.6%--
    2000$4,077 +1.3%--
    1999$4,023 --
    Find assessor info on the county website

    Neighborhood: 19446

    Nearby schools

    GreatSchools rating
    Schools provided by the listing agent
    • Elementary: GWYNEDD SQ
    • Middle: PENNDALE
    • High: NORTH PENN
    • District: N Penn

    Source: The MLS. This data may not be complete. We recommend contacting the local school district to confirm school assignments for this home.

    Get a cash offer in 3 minutes
    Find out how much your home could sell for in as little as 3 minutes with a no-obligation cash offer.
    Estimated market value
    $699,200
    Get a cash offer in 3 minutes
    Find out how much your home could sell for in as little as 3 minutes with a no-obligation cash offer.
    Estimated market value
    $699,200