A truly lovingly maintained home in Frisco's gorgeous community of The Trails. Just shy of 3800 sqft, the lovely Ashton Woods Home backing to a preserved heavily treed creek immediately shows pride of ownership from the curb! With multiple living areas, the home offers abundant flexibility for more than one home office, and 2 full bathrooms up serve 3 generous size bedrooms - all with newly installed carpet, large game room and a media room. You will appreciate the elegance and durability of the extensive hardwood floors throughout the majority of the common area downstairs, primary bedroom, stairs, and the second level media room, game room and common area. The oversized gameroom is the ideal setting for a pool table, game table or both, in addition to one or more mounted TVs. An adjacent sitting area provides a perfect spot for a bistro table, a dry bar and beverage fridge, which would conveniently compliment the media room or separate TV viewing space. The heart of the home is the abundant natural light-filled family room with a wall of windows & a gorgeous marble surround fireplace with gas logs. The adjacent breakfast area & updated kitchen provide the ultimate space to entertain around a marble surface island with counter-height seating, loads of beautiful cabinetry storage, stainless appliances, walk-in pantry & butler's pantry. The primary bedroom rests at the rear of the first level & offset for privacy. High ceilings, tremendous natural light with views of the treed greenbelt create a truly peaceful retreat, & the beautifully remodeled ensuite bathroom boasts of quartz countertops & a new shower, as well as a spacious & functional walk-in closet. Rounding out the first level are a secluded home office space, half bath & 2 formals - either could function as a second home office. The serene covered back patio with beautiful stone floor overlooks a stunning treed space, & the garage offers epoxy floors & a large extended side workspace area. Move-in ready!
Sold
Price Unknown
909 Gladewater Dr, Frisco, TX 75033
4beds
3,774sqft
Single Family Residence
Built in 2008
7,187 Square Feet Lot
$704,300 Zestimate®
$--/sqft
$3,949 Estimated rent
Home value
$704,300
$669,000 - $747,000
$3,949/mo
Zestimate® history
Owner options
List your home for rent
$3,949/mo
Rent Zestimate®
Find your next renter with Zillow Rental Manager. Plus, with online applications, you can quickly screen prospective tenants – for free.
$3,949/mo
Rent Zestimate®
Refinance and save
$1,443/mo
Est. payment
Refinancing to a lower rate could help reduce your monthly payments and save thousands over the life of the loan.
$1,443/mo
Est. payment
Explore your selling options
Work with a Zillow partner agent
Leverage their expertise and Zillow's premium Showcase listings to get your home seen by more buyers.
Get startedList with your own agent
Get your home in front of millions of buyers by listing it on Zillow.
Learn how to do itSell it yourself
Take full control of how buyers see your home on Zillow by listing For Sale by Owner (FSBO).
List your homeWhat's special
Newly installed carpetHigh ceilingsSecluded home office spaceStainless appliancesMedia roomLarge game room
Zillow last checked:
Listing updated:
Listed by:
Ron Hunt 0499969 214-228-1784,
Coldwell Banker Apex, REALTORS 972-562-5400
Bought with:
Ron Hunt, 0499969
Coldwell Banker Apex, REALTORS
Source: NTREIS,MLS#: 21233839
Facts & features
Interior
Bedrooms & bathrooms
- Bedrooms: 4
- Bathrooms: 4
- Full bathrooms: 3
- 1/2 bathrooms: 1
Primary bedroom
- Level: First
- Dimensions: 16 x 15
Bedroom
- Features: Ceiling Fan(s)
- Level: Second
- Dimensions: 14 x 11
Bedroom
- Features: Ceiling Fan(s)
- Level: Second
- Dimensions: 12 x 10
Bedroom
- Features: Ceiling Fan(s)
- Level: Second
- Dimensions: 12 x 11
Breakfast room nook
- Level: First
- Dimensions: 19 x 17
Dining room
- Level: First
- Dimensions: 15 x 13
Game room
- Level: Second
- Dimensions: 17 x 16
Kitchen
- Features: Breakfast Bar, Built-in Features, Butler's Pantry, Kitchen Island, Pantry, Stone Counters, Walk-In Pantry
- Level: First
- Dimensions: 16 x 14
Living room
- Features: Ceiling Fan(s), Fireplace
- Level: First
- Dimensions: 19 x 17
Living room
- Level: First
- Dimensions: 12 x 11
Media room
- Level: Second
- Dimensions: 16 x 11
Office
- Level: First
- Dimensions: 11 x 10
Utility room
- Features: Built-in Features, Utility Room
- Level: First
- Dimensions: 8 x 6
Heating
- Central, Natural Gas
Cooling
- Central Air, Ceiling Fan(s), Electric
Appliances
- Included: Some Gas Appliances, Dishwasher, Electric Oven, Gas Cooktop, Disposal, Gas Water Heater, Microwave, Plumbed For Gas, Refrigerator
- Laundry: Washer Hookup, Dryer Hookup, ElectricDryer Hookup, Laundry in Utility Room
Features
- Cathedral Ceiling(s), Double Vanity, High Speed Internet, Kitchen Island, Cable TV, Vaulted Ceiling(s), Walk-In Closet(s), Wired for Sound
- Flooring: Carpet, Ceramic Tile, Luxury Vinyl Plank, Wood
- Windows: Window Coverings
- Has basement: No
- Number of fireplaces: 1
- Fireplace features: Gas Log
Interior area
- Total interior livable area: 3,774 sqft
Property
Parking
- Total spaces: 2
- Parking features: Epoxy Flooring, Garage, Garage Door Opener, Garage Faces Side
- Attached garage spaces: 2
Features
- Levels: Two
- Stories: 2
- Patio & porch: Covered
- Pool features: None
- Fencing: Wrought Iron
Lot
- Size: 7,187 Square Feet
- Features: Greenbelt
Details
- Parcel number: R300963
Construction
Type & style
- Home type: SingleFamily
- Architectural style: Traditional,Detached
- Property subtype: Single Family Residence
Materials
- Brick
- Foundation: Slab
- Roof: Composition
Condition
- Year built: 2008
Utilities & green energy
- Sewer: Public Sewer
- Water: Public
- Utilities for property: Natural Gas Available, Sewer Available, Water Available, Cable Available
Community & HOA
Community
- Features: Sidewalks
- Security: Smoke Detector(s)
- Subdivision: The Trails Ph 15
HOA
- Has HOA: Yes
- Services included: All Facilities, Association Management, Maintenance Grounds
- HOA fee: $1,443 annually
- HOA name: Principal Mgmt. Group
- HOA phone: 214-368-4020
Location
- Region: Frisco
Financial & listing details
- Tax assessed value: $725,156
- Annual tax amount: $945
- Date on market: 4/9/2026
- Cumulative days on market: 8 days
- Listing terms: Cash,Conventional,VA Loan
- Exclusions: Garage workspace table, cabinets and equipment.
Price history
| Date | Event | Price |
|---|---|---|
| 5/18/2026 | Sold | -- |
Source: NTREIS #21233839 Report a problem | ||
| 4/26/2026 | Pending sale | $755,000$200/sqft |
Source: NTREIS #21233839 Report a problem | ||
| 4/12/2026 | Contingent | $755,000$200/sqft |
Source: NTREIS #21233839 Report a problem | ||
| 4/9/2026 | Listed for sale | $755,000$200/sqft |
Source: NTREIS #21233839 Report a problem | ||
Public tax history
| Year | Property taxes | Tax assessment |
|---|---|---|
| 2025 | $945 | $695,305 +10% |
| 2024 | $945 | $632,095 +10% |
| 2023 | $945 | $574,632 +10% |
| 2022 | $945 | $522,393 +10% |
| 2021 | $945 +2.4% | $474,903 +1% |
| 2020 | $923 -2.3% | $470,290 -0.9% |
| 2019 | $945 +5.6% | $474,519 +5.1% |
| 2018 | $895 -86.1% | $451,548 +4.6% |
| 2017 | $6,424 | $431,789 +10% |
| 2016 | $6,424 +3.1% | $392,535 +10% |
| 2015 | $6,230 | $356,850 +10% |
| 2014 | $6,230 | $324,409 -0.3% |
| 2013 | $6,230 | $325,294 +2.2% |
| 2012 | -- | $318,161 +1.9% |
| 2011 | -- | $312,080 +4.5% |
| 2010 | -- | $298,500 +2.5% |
| 2009 | -- | $291,115 +705.6% |
| 2007 | -- | $36,137 |
Find assessor info on the county website
Neighborhood: The Trails
Nearby homes
- $653,8003 bd2 ba3.3k sqft889 Gladewater Dr, Frisco, TX 75033Off Market
- $593,1004 bd2 ba2.7k sqft943 Gladewater Dr, Frisco, TX 75033Off Market
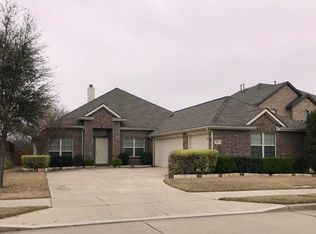
- $--4 bd3 ba3.1k sqft863 Gladewater Dr, Frisco, TX 75033Sold

- $589,3004 bd2 ba2.7k sqft977 Gladewater Dr, Frisco, TX 75033Off Market
- $2,8004 bd3 ba2.5k sqft9638 Castlerock Trl, Frisco, TX 75033For Rent
- $625,5004 bd3 ba3.4k sqft837 Gladewater Dr, Frisco, TX 75033Off Market
- $610,2004 bd3 ba3.1k sqft1005 Gladewater Dr, Frisco, TX 75033Off Market
- $604,2003 bd2 ba2.5k sqft910 Gladewater Dr, Frisco, TX 75033Off Market
Nearby schools
GreatSchools rating
- 8/10Corbell Elementary SchoolGrades: PK-5Distance: 0.3 mi
- 9/10Cobb Middle SchoolGrades: 6-8Distance: 1.2 mi
- 10/10Wakeland High SchoolGrades: 9-12Distance: 2.3 mi
Schools provided by the listing agent
- Elementary: Corbell
- Middle: Cobb
- High: Wakeland
- District: Frisco ISD
Source: NTREIS. This data may not be complete. We recommend contacting the local school district to confirm school assignments for this home.
Get a cash offer in 3 minutes
Find out how much your home could sell for in as little as 3 minutes with a no-obligation cash offer.
Estimated market value
$704,300
Get a cash offer in 3 minutes
Find out how much your home could sell for in as little as 3 minutes with a no-obligation cash offer.
Estimated market value
$704,300
- Texas
- Denton County
- Frisco
- 75033
- The Trails
- 909 Gladewater Dr
Nearby cities
Nearby neighborhoods
Nearby zip codes
Other Frisco Topics
