Skip main navigation
Closed
  • Price Unknown

    909 Grand Turk Ct, Covington, LA 70433

    3beds
    2,331sqft
    Single Family Residence
    Built in 2013
    -- sqft lot
    $533,400 Zestimate®
    $--/sqft
    $3,252 Estimated rent

    Home value

    $533,400

    $485,000 - $581,000

    $3,252/mo

    Zestimate® history
    Loading
    Loading...

    Owner options

    List your home for rent

    $3,252/mo

    Rent Zestimate®

    Find your next renter with Zillow Rental Manager. Plus, with online applications, you can quickly screen prospective tenants – for free.

    Learn more

    $3,252/mo

    Rent Zestimate®

    Refinance and save

    $100/mo

    Est. payment

    Refinancing to a lower rate could help reduce your monthly payments and save thousands over the life of the loan.

    See today's rates

    $100/mo

    Est. payment

    Explore your selling options

    Work with a Zillow partner agent

    Leverage their expertise and Zillow's premium Showcase listings to get your home seen by more buyers.

    Get started

    List with your own agent

    Get your home in front of millions of buyers by listing it on Zillow.

    Learn how to do it

    Sell it yourself

    Take full control of how buyers see your home on Zillow by listing For Sale by Owner (FSBO).

    List your home

    What's special

    Built-in deskSeparate showerCustom built-insPlantation shuttersSplit floor planSoaking tubAbundant storage
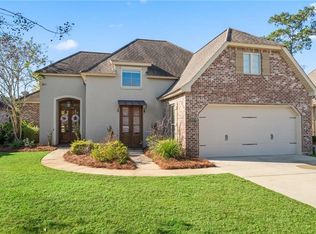
    Beautifully Maintained Garden Home in Gated Natchez Trace! Lovely move-in ready garden home located in desirable gated Natchez Trace community. This home features engineered wood and ceramic tile flooring throughout, with a split floor plan offering privacy for the primary suite. Spacious kitchen includes gas cooktop, large granite island with cabinets on both sides abundant storage, walk-in pantry with wood shelving and a built-in desk and mudroom. Refrigerator, washer and dryer remain, the laundry room also includes cabinetry and a hanging rod for air-drying clothes. Primary suite features a soaking tub, separate shower and a large walk in closet with custom built-ins. Two additional bedrooms share a full bath and a half bath is available for guests, Additional features include: Full home generator (under contract). Two car garage with workspace and WiFi enabled doors, Surround sound system and speakers in den and patio. Plantation shutters throughout. Digital antenna for local channels when WiFi is unavailable Garden Home fee of $200/month. Services include lawn mowing, bush trimming, weeding, mulching (twice a year), chemical treatments, sprinkler system maintenance, and water for irrigation, This home is extremely well kept and offers low-maintenance living with premium features in a gated setting. Subdivision also offers a community pool. Natchez Trace HOA is $100 per month.

    Zillow last checked:

    Listing updated:

    Listed by:

    Debby Royerre 504-577-3731,

    NOLA Living Realty

    Bought with:

    Chad Roig

    1 Percent Lists Premier

    Source: GSREIN,MLS#: 2513614MLS Logo

    Facts & features

    Interior

    Bedrooms & bathrooms
    • Bedrooms: 3
    • Bathrooms: 3
    • Full bathrooms: 2
    • 1/2 bathrooms: 1
    Bedroom
    • Description: Flooring: Engineered Hardwood
    • Level: Lower
    • Dimensions: 12.4 x 13.3
    Bedroom
    • Description: Flooring: Engineered Hardwood
    • Level: Lower
    • Dimensions: 10.9 x 12.9
    Primary bathroom
    • Description: Flooring: Engineered Hardwood
    • Level: Lower
    • Dimensions: 16.5 x 13.9
    Primary bathroom
    • Description: Flooring: Tile
    • Level: Lower
    • Dimensions: 11.3 x 14.8
    Bathroom
    • Description: Flooring: Tile
    • Level: Lower
    • Dimensions: 10.6 x 4.9
    Other
    • Description: Flooring: Engineered Hardwood
    • Level: Lower
    • Dimensions: 11.3 x 5.9
    Breakfast room nook
    • Description: Flooring: Engineered Hardwood
    • Level: Lower
    • Dimensions: 10 x 11.9
    Den
    • Description: Flooring: Engineered Hardwood
    • Level: Lower
    • Dimensions: 19.4 x 17.5
    Half bath
    • Description: Flooring: Engineered Hardwood
    • Level: Lower
    • Dimensions: 5.2 x 3.1
    Other
    • Description: Flooring: Engineered Hardwood
    • Level: Lower
    • Dimensions: 13 x 15.5
    Kitchen
    • Description: Flooring: Engineered Hardwood
    • Level: Lower
    • Dimensions: 13.6 x 16.2
    Heating
    • Central
    Cooling
    • 1 Unit
    Appliances
    • Included: Cooktop, Dryer, Dishwasher, Disposal, Microwave, Oven, Refrigerator, Washer
    • Laundry: Washer Hookup, Dryer Hookup
    Features
    • Attic, Granite Counters, Pull Down Attic Stairs, Wired for Sound
    • Attic: Pull Down Stairs
    • Has fireplace: Yes
    • Fireplace features: Gas
    Interior area
    • Total structure area: 3,033
    • Total interior livable area: 2,331 sqft

    Property

    Parking
    • Parking features: Garage, Two Spaces, Garage Door Opener
    • Has garage: Yes
    Features
    • Levels: One
    • Stories: 1
    • Patio & porch: Brick, Covered, Porch
    • Exterior features: Porch, Sound System
    • Pool features: Community
    Lot
    • Features: Outside City Limits
    Details
    • Parcel number: 11305
    • Special conditions: None

    Construction

    Type & style
    • Home type: SingleFamily
    • Architectural style: French Provincial,Patio Home
    • Property subtype: Single Family Residence
    Materials
    • Brick, Stucco
    • Foundation: Slab
    • Roof: Shingle
    Condition
    • Excellent
    • Year built: 2013

    Utilities & green energy

    • Electric: Generator
    • Sewer: Public Sewer
    • Water: Public

    Community & neighborhood

    Security
    • Security features: Closed Circuit Camera(s), Fire Sprinkler System, Gated Community
    Community
    • Community features: Gated, Pool
    Location
    • Region: Covington
    • Subdivision: Natchez Trace

    HOA & financial

    HOA
    • Has HOA: Yes
    • HOA fee: $100 monthly

    Price history

    DateEventPrice
    8/15/2025Sold--
    Source: GSREIN #2513614 Report a problem
    7/29/2025Pending sale$529,000$227/sqft
    Source: GSREIN #2513614 Report a problem
    7/28/2025Listed for sale$529,000+4.8%$227/sqft
    Source: GSREIN #2513614 Report a problem
    3/2/2023Sold--
    Source: GSREIN #2377983 Report a problem
    1/30/2023Pending sale$505,000$217/sqft
    Source: GSREIN #2377983 Report a problem
    1/18/2023Listed for sale$505,000$217/sqft
    Source: GSREIN #2377983 Report a problem
    4/24/2014Sold--
    Source: Public Record Report a problem

    Public tax history

    YearProperty taxesTax assessment
    2025$4,575 -2.4%$39,204
    2024$4,688 -3.9%$39,204 +4.1%
    2023$4,880 +24.9%$37,649
    2022$3,908 +0.2%$37,649
    2021$3,901 -0.3%$37,649
    2020$3,911 +11.3%$37,649 +11.5%
    2019$3,514 -0.1%$33,774
    2018$3,518 -22.8%$33,774
    2017$4,556 +28%$33,774
    2016$3,560 $33,774 +3.4%
    2015$3,560 +2.1%$32,658 +712.4%
    2014$3,487 +532.9%$4,020
    2013$551 $4,020

    Find assessor info on the county website

    Neighborhood: 70433

    Nearby schools

    GreatSchools rating
    Get a cash offer in 3 minutes
    Find out how much your home could sell for in as little as 3 minutes with a no-obligation cash offer.
    Estimated market value
    $533,400
    Get a cash offer in 3 minutes
    Find out how much your home could sell for in as little as 3 minutes with a no-obligation cash offer.
    Estimated market value
    $533,400