Charming 1963 Home with Modern Updates on Greenbriar Ln. Nestled in the heart of the peaceful Greenwood Hills neighborhood, this beautifully updated 4-bedroom, 3-bathroom home on Greenbriar Lane combines classic charm with modern conveniences. Built in 1963 and thoughtfully renovated in 2022, the home boasts an inviting open-concept living area that's perfect for family gatherings and entertaining both inside and out.
The heart of the home is its stunning, newly updated kitchen with beautiful finishes, ample counter space, and modern appliances. With four spacious bedrooms, including a large master suite, this home offers plenty of room for everyone. The two upstairs bedrooms feature generous walk-in closets, providing an abundance of storage.
Outside, you'll find a large grassy yard, ideal for play, relaxation, or gardening, all surrounded by a wooden fence for privacy. The mature trees add to the tranquil feel of the property, making it the perfect retreat.
Located in a highly sought-after neighborhood, that is zoned to Mohawk Elementary, North Jr. High, and JJ Pearce High School—the proximity to all three schools pluse UTD makes it an excellent and convenient choice for families with students.
With its central location, charming curb appeal, and thoughtful updates, this darling home offers unbeatable value. It's a must-see that won’t last long!
Sold
Price Unknown
909 Greenbriar Ln, Richardson, TX 75080
4beds
1,934sqft
Single Family Residence
Built in 1963
8,145 Square Feet Lot
$485,400 Zestimate®
$--/sqft
$3,079 Estimated rent
Home value
$485,400
$447,000 - $529,000
$3,079/mo
Zestimate® history
Owner options
List your home for rent
$3,079/mo
Rent Zestimate®
Find your next renter with Zillow Rental Manager. Plus, with online applications, you can quickly screen prospective tenants – for free.
$3,079/mo
Rent Zestimate®
Refinance and save
Refinancing to a lower rate could help reduce your monthly payments and save thousands over the life of the loan.
Explore your selling options
Work with a Zillow partner agent
Leverage their expertise and Zillow's premium Showcase listings to get your home seen by more buyers.
Get startedList with your own agent
Get your home in front of millions of buyers by listing it on Zillow.
Learn how to do itSell it yourself
Take full control of how buyers see your home on Zillow by listing For Sale by Owner (FSBO).
List your homeWhat's special
Modern appliancesLarge grassy yardWooden fence for privacySpacious bedroomsLarge master suiteGenerous walk-in closetsMature trees
Zillow last checked:
Listing updated:
Listed by:
Heather Kobs 0714934 972-978-3287,
Call It Closed International, 833-242-7007
Bought with:
Non-Mls Member
NON MLS
Source: NTREIS,MLS#: 20786185
Facts & features
Interior
Bedrooms & bathrooms
- Bedrooms: 4
- Bathrooms: 3
- Full bathrooms: 3
Primary bedroom
- Features: En Suite Bathroom, Walk-In Closet(s)
- Level: First
- Dimensions: 12 x 12
Bedroom
- Level: First
- Dimensions: 11 x 12
Bedroom
- Features: Walk-In Closet(s)
- Level: Second
- Dimensions: 16 x 16
Bedroom
- Features: Walk-In Closet(s)
- Level: Second
- Dimensions: 16 x 12
Primary bathroom
- Features: Separate Shower
- Level: First
- Dimensions: 7 x 5
Dining room
- Level: First
- Dimensions: 11 x 12
Other
- Level: First
- Dimensions: 8 x 6
Other
- Level: Second
- Dimensions: 11 x 5
Kitchen
- Features: Breakfast Bar, Built-in Features, Granite Counters, Kitchen Island, Pantry, Stone Counters, Walk-In Pantry
- Level: First
- Dimensions: 11 x 16
Living room
- Level: First
- Dimensions: 12 x 19
Appliances
- Included: Dishwasher, Disposal
Features
- Decorative/Designer Lighting Fixtures, Kitchen Island, Open Floorplan, Pantry, Walk-In Closet(s)
- Has basement: No
- Has fireplace: No
Interior area
- Total interior livable area: 1,934 sqft
Property
Parking
- Total spaces: 1
- Parking features: Circular Driveway, Door-Single, Driveway, Garage Faces Front, Garage
- Attached garage spaces: 1
- Has uncovered spaces: Yes
Features
- Levels: Two
- Stories: 2
- Patio & porch: Covered
- Exterior features: Rain Gutters
- Pool features: None
- Fencing: Wood
Lot
- Size: 8,145 Square Feet
- Features: Back Yard, Interior Lot, Lawn, Landscaped
- Residential vegetation: Grassed
Details
- Parcel number: 42081500110420000
Construction
Type & style
- Home type: SingleFamily
- Architectural style: Ranch,Detached
- Property subtype: Single Family Residence
Materials
- Brick, Wood Siding
- Foundation: Slab
- Roof: Composition
Condition
- Year built: 1963
Utilities & green energy
- Sewer: Public Sewer
- Water: Public
- Utilities for property: Sewer Available, Water Available
Community & HOA
Community
- Subdivision: Greenwood Hills 05
HOA
- Has HOA: No
Location
- Region: Richardson
Financial & listing details
- Tax assessed value: $445,940
- Annual tax amount: $8,733
- Date on market: 11/30/2024
- Cumulative days on market: 6 days
- Listing terms: Cash,Conventional,FHA
- Exclusions: staging items
Price history
| Date | Event | Price |
|---|---|---|
| 12/19/2024 | Sold | -- |
Source: NTREIS #20786185 Report a problem | ||
| 12/6/2024 | Contingent | $499,000$258/sqft |
Source: NTREIS #20786185 Report a problem | ||
| 11/30/2024 | Listed for sale | $499,000+69.2%$258/sqft |
Source: NTREIS #20786185 Report a problem | ||
| 5/20/2021 | Sold | -- |
Source: Ebby Halliday solds #14559861_75080 Report a problem | ||
| 4/29/2021 | Pending sale | $295,000$153/sqft |
Source:  Ebby Halliday Realtors #14559861 Report a problem Ebby Halliday Realtors #14559861 Report a problem | ||
| 4/22/2021 | Listed for sale | $295,000+96.8%$153/sqft |
Source: NTREIS #14559861 Report a problem | ||
| 2/12/2011 | Listing removed | $1,350$1/sqft |
Source: Ebby Halliday Realtors #11535255 Report a problem | ||
| 1/27/2011 | Listed for rent | $1,350$1/sqft |
Source: Ebby Halliday Realtors #11535255 Report a problem | ||
| 3/17/2009 | Sold | -- |
Source: Agent Provided Report a problem | ||
| 3/4/2009 | Listed for sale | $149,900$78/sqft |
Source: Active Website #11074403 Report a problem | ||
Public tax history
| Year | Property taxes | Tax assessment |
|---|---|---|
| 2025 | $4,799 +30.5% | $445,940 |
| 2024 | $3,676 +6.9% | $445,940 +14.9% |
| 2023 | $3,441 +7% | $388,270 +23.8% |
| 2022 | $3,214 +9.3% | $313,670 +31.3% |
| 2021 | $2,941 -2.6% | $238,820 |
| 2020 | $3,021 -0.5% | $238,820 |
| 2019 | $3,037 -0.8% | $238,820 |
| 2018 | $3,061 -42.4% | $238,820 +20.2% |
| 2017 | $5,309 +15.4% | $198,710 +15.3% |
| 2016 | $4,602 +42% | $172,360 +12.3% |
| 2015 | $3,242 | $153,540 +25% |
| 2014 | $3,242 | $122,830 |
| 2013 | -- | -- |
| 2012 | -- | -- |
| 2011 | -- | -- |
| 2010 | -- | -- |
| 2009 | -- | -- |
| 2008 | -- | -- |
| 2007 | -- | -- |
| 2005 | -- | -- |
| 2004 | -- | -- |
| 2003 | -- | -- |
| 2002 | -- | -- |
| 2001 | -- | -- |
Find assessor info on the county website
Neighborhood: Greenwood Hills
Nearby homes
- $342,3003 bd2 ba1.4k sqft907 Greenbriar Ln, Richardson, TX 75080Off Market
- $389,3003 bd2 ba1.1k sqft911 Greenbriar Ln, Richardson, TX 75080Off Market
- $360,6003 bd2 ba1.6k sqft905 Greenbriar Ln, Richardson, TX 75080Off Market
- $379,1003 bd2 ba1.4k sqft913 Greenbriar Ln, Richardson, TX 75080Off Market
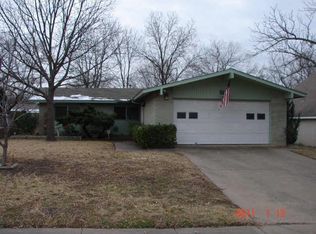
- $418,5003 bd2 ba1.6k sqft908 Waterview Cir, Richardson, TX 75080Off Market
- $417,7003 bd2 ba1.6k sqft906 Waterview Cir, Richardson, TX 75080Off Market
- $405,2003 bd2 ba1.6k sqft910 Waterview Cir, Richardson, TX 75080Off Market
- $338,9003 bd2 ba1.4k sqft906 Greenbriar Ln, Richardson, TX 75080Off Market
Nearby schools
GreatSchools rating
- 10/10Mohawk Elementary SchoolGrades: K-6Distance: 0.6 mi
- 6/10Richardson North Junior High SchoolGrades: 7-8Distance: 0.7 mi
- 6/10Pearce High SchoolGrades: 9-12Distance: 0.8 mi
Schools provided by the listing agent
- Elementary: Mohawk
- High: Pearce
- District: Richardson ISD
Source: NTREIS. This data may not be complete. We recommend contacting the local school district to confirm school assignments for this home.
Get a cash offer in 3 minutes
Find out how much your home could sell for in as little as 3 minutes with a no-obligation cash offer.
Estimated market value
$485,400
Get a cash offer in 3 minutes
Find out how much your home could sell for in as little as 3 minutes with a no-obligation cash offer.
Estimated market value
$485,400
- Texas
- Dallas County
- Richardson
- 75080
- Greenwood Hills
- 909 Greenbriar Ln
Nearby cities
Nearby neighborhoods
Nearby zip codes
Other Richardson Topics
