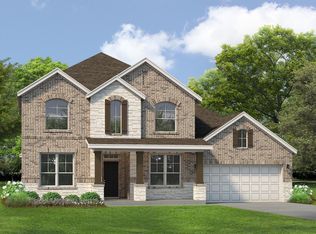
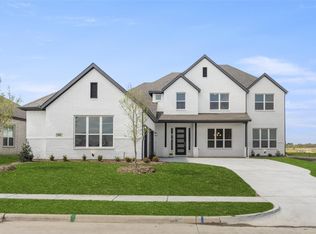
Welcome to the Cherry floor plan, nestled on an expansive lot within a tranquil cul-de-sac setting. This two-story residence offers a modern, open-concept layout with a spacious kitchen overlooking the dining, living, and breakfast areas. On the first floor, the home has a study, guest bedroom, and the owner's suite. The owner's suite is secluded in the back of the house with dual vanities, water closet, separate tub and shower, and a luxurious walk-in closet. Upstairs is a game room, and two additional bedrooms. Not to be overlooked, the garage is a standout feature, boasting an oversized layout with a tandem design, providing a double-stacked parking area on one side, ideal for accommodating bikes and other recreational items.
This property is not currently displayed as for sale or rent on Zillow. This may be different from what's on other websites or public sources.