Awesome 2 story brick home is situated on the #13th Fairway & Green in the Prestigious Stoney Creek Golf Community, Relax & Enjoy the outdoor living spaces from the Veranda and the custom gas Fire pit w/paver patio & bench, work from home-office on main level, Living room w/gas log fireplace is open to the sunny & bright breakfast area which leads into the beautiful updated kitchen, living room just painted & new carpet, kitchen has granite tops, ss appliances, island & large pantry, bedroom down w/full bath & there is a powder room too, back stairs lead to Bonus & bedrooms, Huge Bonus Room w/built in book case & laundry closet, Spacious Owner Bedroom & bath & closet, owner bath has separate shower, corner jetted tub & dual vanities, garage w/cabinets & storage closet, You will love living & playing in the Resort like Stoney Creek golf community complete w/pool, sidewalks, bike lane, nature trail, shopping village, gym, restaurants, grocery store, medical facilities & so much more!
Sold for $526,000
$526,000
909 Haddington Ct S, Whitsett, NC 27377
4beds
3,245sqft
Stick/Site Built, Residential, Single Family Residence
Built in 1994
0.3 Acres Lot
$530,300 Zestimate®
$--/sqft
$2,641 Estimated rent
Home value
$530,300
$483,000 - $583,000
$2,641/mo
Zestimate® history
Owner options
List your home for rent
$2,641/mo
Rent Zestimate®
Find your next renter with Zillow Rental Manager. Plus, with online applications, you can quickly screen prospective tenants – for free.
$2,641/mo
Rent Zestimate®
Refinance and save
$3,362/mo
Est. payment
Refinancing to a lower rate could help reduce your monthly payments and save thousands over the life of the loan.
$3,362/mo
Est. payment
Explore your selling options
Work with a Zillow partner agent
Leverage their expertise and Zillow's premium Showcase listings to get your home seen by more buyers.
Get startedList with your own agent
Get your home in front of millions of buyers by listing it on Zillow.
Learn how to do itSell it yourself
Take full control of how buyers see your home on Zillow by listing For Sale by Owner (FSBO).
List your homeWhat's special
Gas log fireplaceWork from home-officeSeparate showerLaundry closetLarge pantrySs appliancesDual vanities
Zillow last checked:
Listing updated:
Listed by:
Delaina B Ellington 336-263-1767,
Ellington Real Estate Group
Bought with:
NONMEMBER NONMEMBER
nonmls
Source: Triad MLS,MLS#: 1190850
Facts & features
Interior
Bedrooms & bathrooms
- Bedrooms: 4
- Bathrooms: 4
- Full bathrooms: 3
- 1/2 bathrooms: 1
- Main level bathrooms: 2
Primary bedroom
- Level: Second
- Dimensions: 15.83 x 14.33
Bedroom 2
- Level: Main
- Dimensions: 12.58 x 11.58
Bedroom 3
- Level: Second
- Dimensions: 14.33 x 11.33
Bedroom 4
- Level: Second
- Dimensions: 14.17 x 11.17
Bonus room
- Level: Second
- Dimensions: 20.42 x 18.67
Breakfast
- Level: Main
- Dimensions: 14.92 x 10
Dining room
- Level: Main
- Dimensions: 14.33 x 11.75
Kitchen
- Level: Main
- Dimensions: 13.92 x 12.83
Living room
- Level: Main
- Dimensions: 19.25 x 14.33
Office
- Level: Main
- Dimensions: 14.42 x 12
Heating
- Fireplace(s), Forced Air, Heat Pump, Electric, Natural Gas
Cooling
- Central Air
Appliances
- Included: Microwave, Dishwasher, Free-Standing Range, Electric Water Heater
- Laundry: Dryer Connection, Laundry Room, Washer Hookup
Features
- Built-in Features, Ceiling Fan(s), Kitchen Island, Pantry, Separate Shower, Solid Surface Counter
- Flooring: Carpet, Tile, Wood
- Basement: Crawl Space
- Number of fireplaces: 1
- Fireplace features: Gas Log, Living Room
Interior area
- Total structure area: 3,245
- Total interior livable area: 3,245 sqft
- Finished area above ground: 3,245
Property
Parking
- Total spaces: 2
- Parking features: Garage, Driveway, Attached
- Attached garage spaces: 2
- Has uncovered spaces: Yes
Features
- Levels: Two
- Stories: 2
- Pool features: Community
Lot
- Size: 0.3 Acres
- Features: Cul-De-Sac, On Golf Course
Details
- Parcel number: 0108087
- Zoning: CU-PDR
- Special conditions: Owner Sale
Construction
Type & style
- Home type: SingleFamily
- Property subtype: Stick/Site Built, Residential, Single Family Residence
Materials
- Brick
Condition
- Year built: 1994
Utilities & green energy
- Sewer: Public Sewer
- Water: Public
Community & HOA
Community
- Subdivision: Stoney Creek
HOA
- Has HOA: Yes
- HOA fee: $130 quarterly
Location
- Region: Whitsett
Financial & listing details
- Tax assessed value: $358,800
- Annual tax amount: $3,213
- Date on market: 8/14/2025
- Cumulative days on market: 5 days
- Listing agreement: Exclusive Right To Sell
Price history
| Date | Event | Price |
|---|---|---|
| 9/24/2025 | Sold | $526,000-2.4% |
Source:  Triad MLS #1190850 Report a problem Triad MLS #1190850 Report a problem | ||
| 8/20/2025 | Pending sale | $539,000 |
Source: Triad MLS #1190850 Report a problem | ||
| 8/14/2025 | Listed for sale | $539,000-2% |
Source: Triad MLS #1190850 Report a problem | ||
| 5/23/2025 | Listing removed | $550,000$169/sqft |
Source:  Doorify MLS #10058808 Report a problem Doorify MLS #10058808 Report a problem | ||
| 11/26/2024 | Price change | $550,000-2.7% |
Source: Triad MLS #1159025 Report a problem | ||
| 10/19/2024 | Listed for sale | $565,000+101.8% |
Source: Triad MLS #1159025 Report a problem | ||
| 11/23/1999 | Sold | $280,000$86/sqft |
Source: Public Record Report a problem | ||
Public tax history
| Year | Property taxes | Tax assessment |
|---|---|---|
| 2025 | $3,213 | $358,800 |
| 2024 | $3,213 +1.9% | $358,800 |
| 2023 | $3,152 | $358,800 |
| 2022 | $3,152 +21.8% | $358,800 +21.8% |
| 2021 | $2,589 +3.5% | $294,700 +2.2% |
| 2018 | $2,502 +3.2% | $288,300 |
| 2017 | $2,424 | $288,300 +5.6% |
| 2016 | $2,424 | $273,000 |
| 2015 | $2,424 +2% | $273,000 |
| 2014 | $2,375 | $273,000 |
| 2013 | -- | $273,000 |
| 2012 | -- | $273,000 -13.8% |
| 2011 | -- | $316,600 |
| 2010 | -- | $316,600 |
| 2009 | -- | $316,600 |
| 2008 | -- | $316,600 |
| 2007 | -- | $316,600 |
| 2006 | -- | $316,600 |
| 2005 | -- | $316,600 |
| 2004 | -- | $316,600 +35.6% |
| 2002 | -- | $233,500 |
| 2001 | -- | $233,500 |
Find assessor info on the county website
Neighborhood: 27377
Nearby homes
- $545,3003 bd5 ba2.9k sqft911 Haddington Ct S, Whitsett, NC 27377Off Market
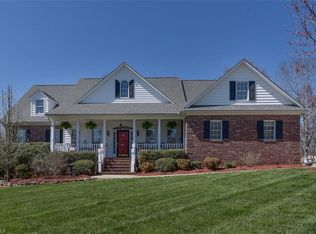
- $495,8003 bd2 ba2.5k sqft907 Haddington Ct S, Whitsett, NC 27377Off Market
- $543,0003 bd5 ba2.9k sqft911 Haddington Ct, Whitsett, NC 27377Off Market
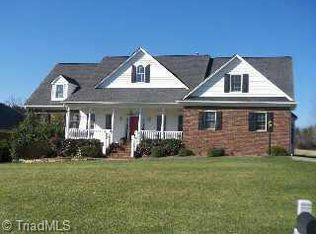
- $421,2003 bd2 ba2.2k sqft912 Haddington Ct S, Whitsett, NC 27377Off Market
- $470,4003 bd2 ba2.7k sqft914 Haddington Ct S, Whitsett, NC 27377Off Market
- $477,2003 bd2 ba2.3k sqft913 Haddington Ct S, Whitsett, NC 27377Off Market
- $492,3003 bd2 ba2.6k sqft905 Haddington Ct S, Whitsett, NC 27377Off Market
- $412,7004 bd3 ba2.1k sqft910 Haddington Ct S, Whitsett, NC 27377Off Market
Nearby schools
GreatSchools rating
- 4/10Sedalia Elementary SchoolGrades: PK-5Distance: 1.7 mi
- 5/10Eastern Middle SchoolGrades: 6-8Distance: 2.3 mi
- 2/10Eastern Guilford High SchoolGrades: 9-12Distance: 1.9 mi
Schools provided by the listing agent
- Elementary: Sedalia
- Middle: Eastern Guilford
- High: Eastern Guilford
Source: Triad MLS. This data may not be complete. We recommend contacting the local school district to confirm school assignments for this home.
Get a cash offer in 3 minutes
Find out how much your home could sell for in as little as 3 minutes with a no-obligation cash offer.
Estimated market value
$530,300
Get a cash offer in 3 minutes
Find out how much your home could sell for in as little as 3 minutes with a no-obligation cash offer.
Estimated market value
$530,300
- North Carolina
- Guilford County
- Whitsett
- 27377
- 909 Haddington Ct S
Nearby cities
Nearby zip codes
Other Whitsett Topics
