*MOVE-IN-READY* Up to $15k your way plus blinds and fridge. Ltd time incentive and subject to change. Please ask for details.
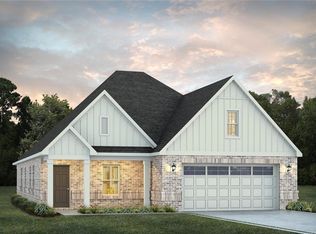
The “Sherfield” plan features distinct spaces while maintaining an open flow. Open and appealing, the foyer gives a sense of grandeur for establishing a classic look to this home. The fabulous master bedroom is unusually spacious for a home of this size and will accommodate heavy furniture along with plenty of storage in the closet. A dynamic great room with vaulted beamed ceiling combines style and functionality with its attention to use of living space. Entertain or simply prepare daily evening meals in this cook’s kitchen with an abundance of granite counter space. No need to worry about the automobile storage, as this plan comes equipped with a two car garage. Finally two large bedrooms and an upstairs bonus room with a full bathroom attached complete this plan that provides plenty of space and storage.
Sold for $402,984
$402,984
909 Hardee St, Auburn, AL 36832
3beds
2,371sqft
Single Family Residence
Built in 2023
0.51 Acres Lot
$425,300 Zestimate®
$170/sqft
$2,812 Estimated rent
Home value
$425,300
$404,000 - $447,000
$2,812/mo
Zestimate® history
Owner options
List your home for rent
$2,812/mo
Rent Zestimate®
Find your next renter with Zillow Rental Manager. Plus, with online applications, you can quickly screen prospective tenants – for free.
$2,812/mo
Rent Zestimate®
Refinance and save
$2,471/mo
Est. payment
Refinancing to a lower rate could help reduce your monthly payments and save thousands over the life of the loan.
$2,471/mo
Est. payment
Explore your selling options
Work with a Zillow partner agent
Leverage their expertise and Zillow's premium Showcase listings to get your home seen by more buyers.
Get startedList with your own agent
Get your home in front of millions of buyers by listing it on Zillow.
Learn how to do itSell it yourself
Take full control of how buyers see your home on Zillow by listing For Sale by Owner (FSBO).
List your homeWhat's special
Heavy furnitureDynamic great roomFabulous master bedroomVaulted beamed ceiling
Zillow last checked:
Listing updated:
Listed by:
FORREST CARDEN,
PORCH LIGHT REAL ESTATE LLC 334-742-8050
Bought with:
ASHLEY BAATH, 107778
THREE SIXTY EAST ALABAMA
Source: LCMLS,MLS#: 167684Originating MLS: Lee County Association of REALTORS
Facts & features
Interior
Bedrooms & bathrooms
- Bedrooms: 3
- Bathrooms: 3
- Full bathrooms: 3
- Main level bathrooms: 2
Primary bedroom
- Level: First
Bedroom 2
- Level: First
Bedroom 3
- Level: First
Bonus room
- Level: Second
Great room
- Level: First
Kitchen
- Level: First
Laundry
- Level: First
Heating
- Gas
Cooling
- Central Air, Gas
Appliances
- Included: Dishwasher, Gas Cooktop, Disposal, Microwave, Oven
- Laundry: Washer Hookup, Dryer Hookup
Features
- Breakfast Area, Ceiling Fan(s), Garden Tub/Roman Tub, Living/Dining Room, Attic
- Flooring: Carpet, Plank, Simulated Wood, Tile
- Number of fireplaces: 1
- Fireplace features: One
Interior area
- Total interior livable area: 2,371 sqft
- Finished area above ground: 2,371
- Finished area below ground: 0
Property
Parking
- Total spaces: 2
- Parking features: Attached, Garage, Two Car Garage
- Attached garage spaces: 2
Features
- Levels: One and One Half
- Stories: 1.5
- Patio & porch: Rear Porch, Covered, Front Porch
- Exterior features: Storage
- Pool features: Community
- Fencing: None
Lot
- Size: 0.51 Acres
- Features: <1 Acre
Details
- Parcel number: 0805223001019000
Construction
Type & style
- Home type: SingleFamily
- Property subtype: Single Family Residence
Materials
- Brick Veneer
- Foundation: Slab
Condition
- New Construction
- New construction: Yes
- Year built: 2023
Details
- Builder name: Stone Martin Builders
Utilities & green energy
- Utilities for property: Cable Available, Sewer Connected, Water Available
Community & HOA
Community
- Subdivision: OAK CREEK
HOA
- Has HOA: Yes
- Amenities included: Pool
- Services included: Common Areas
Location
- Region: Auburn
Financial & listing details
- Price per square foot: $170/sqft
- Tax assessed value: $416,320
- Annual tax amount: $4,496
- Date on market: 10/26/2023
- Cumulative days on market: 103 days
Price history
| Date | Event | Price |
|---|---|---|
| 3/29/2025 | Listing removed | $2,950$1/sqft |
Source: Zillow Rentals Report a problem | ||
| 3/22/2025 | Listed for rent | $2,950$1/sqft |
Source: Zillow Rentals Report a problem | ||
| 3/4/2024 | Sold | $402,984-1.7%$170/sqft |
Source: LCMLS #167684 Report a problem | ||
| 2/6/2024 | Pending sale | $409,899$173/sqft |
Source: LCMLS #167684 Report a problem | ||
| 10/26/2023 | Listed for sale | $409,899+67.4%$173/sqft |
Source: LCMLS #167684 Report a problem | ||
| 8/10/2023 | Sold | $244,905-39.4%$103/sqft |
Source: Public Record Report a problem | ||
| 7/21/2023 | Pending sale | $403,899$170/sqft |
Source: LCMLS #166524 Report a problem | ||
Public tax history
| Year | Property taxes | Tax assessment |
|---|---|---|
| 2025 | $4,496 +137.1% | $83,260 +145.9% |
| 2024 | $1,896 | $33,860 |
Find assessor info on the county website
Neighborhood: 36832
Nearby homes
- $397,3794 bd2 ba2.1k sqft2524 Oxbury St, Auburn, AL 36830Sold
- $360,1405 bd4 ba4.4k sqft549 Heywood St, Auburn, AL 36832Off Market

- $656,3005 bd2 ba4.4k sqft549 Heywood St, Auburn, AL 36830Off Market
- $566,2005 bd2 ba3.5k sqft541 Heywood St, Auburn, AL 36830Off Market
- $302,8305 bd4 ba3.5k sqft541 Heywood St, Auburn, AL 36832Off Market
- $561,500-- bd2 ba3.6k sqft557 Heywood St, Auburn, AL 36832Off Market
- $571,2895 bd4 ba3.1k sqft709 Glasco St, Auburn, AL 36832Sold
- $414,2003 bd2 ba1.9k sqft2609 Oxbury St, Auburn, AL 36832Off Market
Nearby schools
GreatSchools rating
- 10/10Creekside Elementary SchoolGrades: 3-5Distance: 1 mi
- 7/10Drake Middle SchoolGrades: 6Distance: 2.4 mi
- 7/10Auburn High SchoolGrades: 10-12Distance: 5.3 mi
Schools provided by the listing agent
- Elementary: RICHLAND/CREEKSIDE
- Middle: RICHLAND/CREEKSIDE
Source: LCMLS. This data may not be complete. We recommend contacting the local school district to confirm school assignments for this home.


Get pre-qualified for a loan
At Zillow Home Loans, we can pre-qualify you in as little as 5 minutes with no impact to your credit score.An equal housing lender. NMLS #10287.
- Alabama
- Lee County
- Auburn
- 36832
- 909 Hardee St
