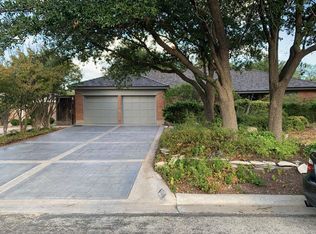
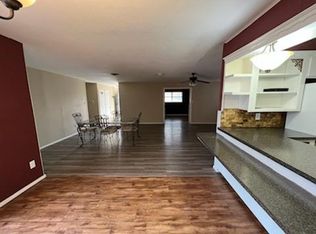
This beautifully renovated 3-bedroom, 2.5 bath home offers modern comfort in a prime location near ACU. The interior boasts great paint colors that complement the contemporary design. The spacious layout includes a large living area, perfect for entertaining, and a well-appointed kitchen with updated appliances. The primary suite features an en-suite bath, while the other two bedrooms share a full bath. A convenient half-bath is located near the main living areas. The property also includes a 2-car garage, storage building, and a well-maintained yard, making it a perfect choice for anyone looking for a stylish and conveniently located home.
Sold
Price Unknown
909 Harrison Ave, Abilene, TX 79601
3beds
1,759sqft
Single Family Residence
Built in 1974
9,104 Square Feet Lot
$268,800 Zestimate®
$--/sqft
$3,769 Estimated rent
Home value
$268,800
$255,000 - $282,000
$3,769/mo
Zestimate® history
Owner options
List your home for rent
$3,769/mo
Rent Zestimate®
Find your next renter with Zillow Rental Manager. Plus, with online applications, you can quickly screen prospective tenants – for free.
$3,769/mo
Rent Zestimate®
Refinance and save
Refinancing to a lower rate could help reduce your monthly payments and save thousands over the life of the loan.
Explore your selling options
Work with a Zillow partner agent
Leverage their expertise and Zillow's premium Showcase listings to get your home seen by more buyers.
Get startedList with your own agent
Get your home in front of millions of buyers by listing it on Zillow.
Learn how to do itSell it yourself
Take full control of how buyers see your home on Zillow by listing For Sale by Owner (FSBO).
List your homeWhat's special
Zillow last checked:
Listing updated:
Listed by:
Darby Grimes 0554984 325-267-3100,
Sendero Properties, LLC 325-267-3100
Bought with:
Jennifer Snodgrass
KW SYNERGY*
Source: NTREIS,MLS#: 20705356
Facts & features
Interior
Bedrooms & bathrooms
- Bedrooms: 3
- Bathrooms: 3
- Full bathrooms: 2
- 1/2 bathrooms: 1
Primary bedroom
- Level: First
- Dimensions: 1 x 1
Living room
- Level: First
- Dimensions: 1 x 1
Heating
- Central
Cooling
- Central Air
Appliances
- Included: Dishwasher, Electric Oven, Electric Range, Microwave
Features
- Eat-in Kitchen, High Speed Internet
- Has basement: No
- Number of fireplaces: 1
- Fireplace features: Masonry
Interior area
- Total interior livable area: 1,759 sqft
Property
Parking
- Total spaces: 2
- Parking features: Garage
- Attached garage spaces: 2
Features
- Levels: One
- Stories: 1
- Pool features: None
Lot
- Size: 9,104 Square Feet
Details
- Parcel number: 56877
Construction
Type & style
- Home type: SingleFamily
- Architectural style: Detached
- Property subtype: Single Family Residence
Materials
- Roof: Composition
Condition
- Year built: 1974
Utilities & green energy
- Sewer: Public Sewer
- Water: Public
- Utilities for property: Sewer Available, Water Available
Community & HOA
Community
- Features: Curbs
- Subdivision: Radford Hills
HOA
- Has HOA: No
Location
- Region: Abilene
Financial & listing details
- Tax assessed value: $260,178
- Annual tax amount: $5,518
- Date on market: 8/16/2024
- Cumulative days on market: 4 days
- Listing terms: Cash,Conventional,FHA,VA Loan
Price history
| Date | Event | Price |
|---|---|---|
| 9/24/2024 | Sold | -- |
Source: NTREIS #20705356 Report a problem | ||
| 9/3/2024 | Pending sale | $242,000$138/sqft |
Source: NTREIS #20705356 Report a problem | ||
| 8/20/2024 | Contingent | $242,000$138/sqft |
Source: NTREIS #20705356 Report a problem | ||
| 8/16/2024 | Listed for sale | $242,000+46.8%$138/sqft |
Source: NTREIS #20705356 Report a problem | ||
| 9/29/2018 | Sold | -- |
Source: Agent Provided Report a problem | ||
| 9/4/2018 | Pending sale | $164,900$94/sqft |
Source: RE/MAX OF ABILENE #13914022 Report a problem | ||
| 8/19/2018 | Listed for sale | $164,900$94/sqft |
Source: RE/MAX OF ABILENE #13914022 Report a problem | ||
Public tax history
| Year | Property taxes | Tax assessment |
|---|---|---|
| 2025 | $2,055 -64.7% | $260,178 +2.9% |
| 2024 | $5,819 +5.5% | $252,792 +5.6% |
| 2023 | $5,518 -3.7% | $239,367 +6.1% |
| 2022 | $5,729 | $225,632 +13.7% |
| 2021 | -- | $198,521 +12.4% |
| 2020 | $4,763 +3% | $176,569 +4.7% |
| 2019 | $4,625 +40.1% | $168,621 +28.6% |
| 2018 | $3,301 | $131,083 +2.3% |
| 2017 | $3,301 +9.3% | $128,102 +5.4% |
| 2016 | $3,020 +145.3% | $121,495 +3% |
| 2015 | $1,231 | $117,950 +7.9% |
| 2014 | $1,231 | $109,298 +1.3% |
| 2013 | -- | $107,870 +0.8% |
| 2012 | -- | $107,059 -0.1% |
| 2011 | -- | $107,149 +1.1% |
| 2010 | -- | $105,968 |
| 2009 | -- | $105,968 -1.3% |
| 2008 | -- | $107,329 +5.2% |
| 2007 | -- | $102,005 +6.3% |
| 2006 | -- | $95,938 +7.1% |
| 2005 | -- | $89,571 +2.4% |
| 2004 | -- | $87,494 +6.3% |
| 2003 | -- | $82,301 +7.4% |
| 2002 | -- | $76,619 +1% |
| 2001 | -- | $75,840 |
Find assessor info on the county website
Neighborhood: East Highway 80
Nearby homes
- $222,1003 bd2 ba1.8k sqft925 Harrison Ave, Abilene, TX 79601Off Market
- $272,0004 bd2 ba2.2k sqft901 Harrison Ave, Abilene, TX 79601Off Market
- $227,7003 bd2 ba1.7k sqft910 Avenue F, Abilene, TX 79601Off Market

- $235,7004 bd2 ba2k sqft881 Harrison Ave, Abilene, TX 79601Off Market
- $224,600-- bd2 ba1.8k sqft902 Avenue F, Abilene, TX 79601Off Market
- $287,0003 bd2 ba1.6k sqft933 Harrison Ave, Abilene, TX 79601Off Market
- $209,9004 bd2 ba1.8k sqft910 Harrison Ave, Abilene, TX 79601Off Market
- $271,6004 bd2 ba2.1k sqft926 Harrison Ave, Abilene, TX 79601Off Market
Nearby schools
GreatSchools rating
- 5/10Taylor Elementary SchoolGrades: K-5Distance: 0.8 mi
- 5/10Craig Middle SchoolGrades: 6-8Distance: 1.1 mi
- 5/10Abilene High SchoolGrades: 9-12Distance: 2.7 mi
Schools provided by the listing agent
- Elementary: Taylor
- Middle: Craig
- High: Abilene
- District: Abilene ISD
Source: NTREIS. This data may not be complete. We recommend contacting the local school district to confirm school assignments for this home.
- Texas
- Taylor County
- Abilene
- 79601
- East Highway 80
- 909 Harrison Ave
Nearby cities
Nearby neighborhoods
Nearby zip codes
Other Abilene Topics
