Skip main navigation
Closed
  • $248,900

    909 Harrison Pl, Dyer, IN 46311

    3beds
    1,628sqft
    Single Family Residence
    Built in 1971
    8,755.56 Square Feet Lot
    $258,800 Zestimate®
    $153/sqft
    $2,413 Estimated rent

    Home value

    $258,800

    $236,000 - $285,000

    $2,413/mo

    Zestimate® history
    Loading
    Loading...

    Owner options

    List your home for rent

    $2,413/mo

    Rent Zestimate®

    Find your next renter with Zillow Rental Manager. Plus, with online applications, you can quickly screen prospective tenants – for free.

    Learn more

    $2,413/mo

    Rent Zestimate®

    Refinance and save

    $1,617/mo

    Est. payment

    Refinancing to a lower rate could help reduce your monthly payments and save thousands over the life of the loan.

    See today's rates

    $1,617/mo

    Est. payment

    Explore your selling options

    Work with a Zillow partner agent

    Leverage their expertise and Zillow's premium Showcase listings to get your home seen by more buyers.

    Get started

    List with your own agent

    Get your home in front of millions of buyers by listing it on Zillow.

    Learn how to do it

    Sell it yourself

    Take full control of how buyers see your home on Zillow by listing For Sale by Owner (FSBO).

    List your home

    What's special

    Peaceful streetPinterest worthy open-concept transformationSplit-level homeQuiet residential settingMain-level deckBeautiful yardOutdoor living spaces
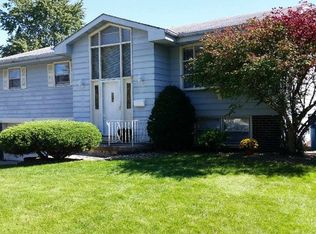
    Incredible Location! Limitless Potential! Nestled in the highly sought-after Northgate subdivision of Dyer, this 3-bed, 2-bath split-level home offers an exceptional opportunity for buyers with vision. Situated on a peaceful street, just W of Calumet Ave & S of Main St, buyers will enjoy a quiet residential setting with unbeatable proximity to, amongst other things, parks, schools, shopping, dining, entertainment, the highly anticipated new South Shore Line train station, and expressways.This home is being sold as-is, making it a rare opportunity to completely reimagine the space. Whether you wish for a chef's kitchen with a fabulous island, seamless indoor-outdoor entertaining spaces, the opportunity to creatively design your own unique spaces, this home truly has limitless potential. Offered well below market values, with solid bones, a main floor that is begging for a Pinterest worthy open-concept transformation, as it is listed, this home will offer it's new owners financial peace of mind as well.Beyond the potential of the main level, lower level features a generously sized family/flex room that opens directly to a covered patio, creating a wonderful extension of the living space and easy access to the expansive backyard. Whether entertaining guests or enjoying a quiet evening outdoors, the home's outdoor living spaces rival the interior in comfort and potential--boasting a nearly new main-level deck, peaceful surroundings, and beautiful yard, perfect for relaxation or play. Though the property is in need of renovation, it is priced respectively --offering incredible value. If you're looking for a prime location with the freedom to create your own living space--inside and out - and do so while potentially creating equity as well, come home to 909 Harrison Place. *As noted on relevant photos, some have been altered or virtually staged. They are solely for visual reference, they are not to scale. Buyer and their agent to verify material details.

    Zillow last checked:

    Listing updated:

    Listed by:

    Jennifer Johns,

    McColly Real Estate 219-322-5508

    Bought with:

    Ed del Real, RB14036438

    McColly Real Estate

    Source: NIRA as distributed by MLS GRID,MLS#: 823005MLS Logo

    Facts & features

    Interior

    Bedrooms & bathrooms
    • Bedrooms: 3
    • Bathrooms: 2
    • Full bathrooms: 1
    • 3/4 bathrooms: 1
    Primary bedroom
    • Area: 133.2
    • Dimensions: 11.1 x 12.0
    Bedroom 2
    • Area: 129.98
    • Dimensions: 13.4 x 9.7
    Bedroom 3
    • Area: 82.99
    • Dimensions: 9.11 x 9.11
    Dining room
    • Area: 120.64
    • Dimensions: 11.6 x 10.4
    Family room
    • Area: 195.57
    • Dimensions: 15.9 x 12.3
    Family room
    • Area: 263.32
    • Dimensions: 11.6 x 22.7
    Kitchen
    • Area: 123.17
    • Dimensions: 10.9 x 11.3
    Heating
    • Forced Air
    Appliances
    • Included: Refrigerator
    • Laundry: Gas Dryer Hookup, Sink, Washer Hookup, Lower Level, Laundry Room
    Features
    • Entrance Foyer
    • Has basement: No
    • Number of fireplaces: 1
    • Fireplace features: Family Room, Wood Burning
    Interior area
    • Total structure area: 1,628
    • Total interior livable area: 1,628 sqft
    • Finished area above ground: 1,120

    Property

    Parking
    • Total spaces: 2
    • Parking features: Attached, Concrete, Oversized, Garage Faces Front, Garage Door Opener
    • Attached garage spaces: 2
    Features
    • Levels: Bi-Level
    • Patio & porch: Deck, Patio, Rear Porch
    • Exterior features: Other
    • Pool features: None
    • Fencing: Chain Link
    • Has view: Yes
    • View description: Neighborhood
    Lot
    • Size: 8,755 sqft
    • Features: Back Yard, Front Yard, Other, Near Public Transit, Landscaped
    Details
    • Parcel number: 451001427003000034
    • Special conditions: None

    Construction

    Type & style
    • Home type: SingleFamily
    • Property subtype: Single Family Residence
    Condition
    • Fixer
    • New construction: No
    • Year built: 1971

    Utilities & green energy

    • Sewer: Public Sewer
    • Water: Public
    • Utilities for property: Electricity Connected, Sewer Connected, Water Connected, Natural Gas Connected

    Community & neighborhood

    Location
    • Region: Dyer
    • Subdivision: Northgate 3rd Add

    Other

    Other facts
    • Listing agreement: Exclusive Right To Sell
    • Listing terms: Cash,Conventional

    Price history

    DateEventPrice
    6/27/2025Sold$248,900$153/sqft
    Source: NIRA as distributed by MLS GRID #823005 Report a problem
    6/25/2025Pending sale$248,900$153/sqft
    Source: NIRA as distributed by MLS GRID #823005 Report a problem
    6/23/2025Listed for sale$248,900$153/sqft
    Source: NIRA as distributed by MLS GRID #823005 Report a problem

    Public tax history

    YearProperty taxesTax assessment
    2025$2,932 +7.3%$313,200 +7.4%
    2024$2,732 -6.4%$291,600 +4%
    2023$2,918 +46.1%$280,300 +4.5%
    2022$1,998 +7.5%$268,300 +28.3%
    2021$1,859 +23.9%$209,100 +6.9%
    2020$1,501 +7.6%$195,600 +17.2%
    2019$1,395 -21.2%$166,900 +4.1%
    2018$1,769 +61.7%$160,400 +6%
    2017$1,094 $151,300 +0.7%
    2016$1,094 -8.1%$150,300 -4.8%
    2014$1,191 +2.5%$157,800 +2.3%
    2013$1,161 -14.5%$154,300 -2.3%
    2012$1,358 +18.1%$158,000 +1.4%
    2011$1,151 -13.2%$155,800 -2.1%
    2010$1,326 $159,200 -1.1%
    2009-- $160,900 +9.2%
    2007-- $147,300 +28.6%
    2006-- $114,500
    2005-- $114,500
    2004-- $114,500 +170%
    2003-- $42,400
    2002-- $42,400 +200.1%
    2001-- $14,130

    Find assessor info on the county website

    Neighborhood: 46311

    Nearby schools

    GreatSchools rating
    Get a cash offer in 3 minutes
    Find out how much your home could sell for in as little as 3 minutes with a no-obligation cash offer.
    Estimated market value
    $258,800
    Get a cash offer in 3 minutes
    Find out how much your home could sell for in as little as 3 minutes with a no-obligation cash offer.
    Estimated market value
    $258,800