One or more photo(s) has been virtually staged. Welcome to 909 Hawaii Drive, with 3 bedrooms, 2 bathrooms, with over 1,400 sq. ft. of living space, located in the Lakewood Hills neighborhood. This home is completely renovated, with modern finishes paired effortlessly with intentional minimalist design, and move-in ready! This home sits on a corner lot and greets you with plenty of curb appeal and beautiful landscaping from the moment you arrive. As you step inside, you’ll immediately notice this home has been lovingly and meticulously updated; as you enter the spacious living room that flows into the dinette space which is flanked by the galley-style kitchen. Beyond the dinette space is a large family room which has direct access to the back yard, perfect for entertaining. The chef of the family will feel right at home among the new stainless-steel appliances, stainless-steel range hood, large basin sink, new tile backsplash, luxe quartz countertops, and beautiful custom cabinetry. More notable features of the home include, new laminate flooring throughout with tile in wet areas, all new interior/exterior doors, new fixtures, new paint inside and out, new 5-inch baseboards, roof was replaced in 2017, main AC is from 2019, new mini split AC for the family room, new hot water heater, newer electric panels, and the home was recently repiped! The owner’s suite features a large walk-in closet and a huge en-suite bathroom that features dual vanity sinks with quartz countertops, a linen closet, and a shower/tub combo perfect for soaking the day away! Heading to the large fenced-in backyard you’ll come across the back porch, perfect for enjoying the summer BBQ! Just off the side of the back porch is an additional patio area, perfect for a boat, an additional car, or favorite toy of your choice. This home has no HOA, and is centrally located where you can enjoy a variety of dining, shopping, and entertainment options, and located near major highways making traveling to either coast a breeze! Don't miss out on this opportunity to make this almost new beautiful home your reality, schedule your private showing today!
Sold for $340,000
$340,000
909 Hawaii Dr, Ocoee, FL 34761
3beds
1,446sqft
Single Family Residence
Built in 1960
8,035 Square Feet Lot
$338,600 Zestimate®
$235/sqft
$2,437 Estimated rent
Home value
$338,600
$322,000 - $356,000
$2,437/mo
Zestimate® history
Owner options
List your home for rent
$2,437/mo
Rent Zestimate®
Find your next renter with Zillow Rental Manager. Plus, with online applications, you can quickly screen prospective tenants – for free.
$2,437/mo
Rent Zestimate®
Refinance and save
$2,461/mo
Est. payment
Refinancing to a lower rate could help reduce your monthly payments and save thousands over the life of the loan.
$2,461/mo
Est. payment
Explore your selling options
Work with a Zillow partner agent
Leverage their expertise and Zillow's premium Showcase listings to get your home seen by more buyers.
Get startedList with your own agent
Get your home in front of millions of buyers by listing it on Zillow.
Learn how to do itSell it yourself
Take full control of how buyers see your home on Zillow by listing For Sale by Owner (FSBO).
List your homeWhat's special
Modern finishesBeautiful landscapingBack porchLarge walk-in closetLarge family roomBeautiful custom cabinetryHuge en-suite bathroom
Zillow last checked:
Listing updated:
Listed by:
Wayne Mottley 407-741-3804,
ELEGANT REALTY LLC 407-985-2840
Bought with:
Erin Tompkins, 671973
COLDWELL BANKER RESIDENTIAL RE
Larry Slung, 672583
COLDWELL BANKER RESIDENTIAL RE
Source: Stellar MLS,MLS#: O6140381 Originating MLS: Orlando Regional
Originating MLS: Orlando Regional
Facts & features
Interior
Bedrooms & bathrooms
- Bedrooms: 3
- Bathrooms: 2
- Full bathrooms: 2
Rooms
- Room types: Family Room, Utility Room
Primary bedroom
- Features: Ceiling Fan(s), En Suite Bathroom, Walk-In Closet(s)
- Level: First
- Dimensions: 12x12
Bedroom 2
- Features: Ceiling Fan(s), Built-in Closet
- Level: First
- Dimensions: 12x12
Bedroom 3
- Features: Ceiling Fan(s), Built-in Closet
- Level: First
- Dimensions: 10x10
Primary bathroom
- Features: Dual Sinks, Stone Counters, Tub With Shower
- Level: First
Bathroom 2
- Features: Single Vanity, Stone Counters, Tub With Shower
- Level: First
Balcony porch lanai
- Level: First
- Dimensions: 10x21
Dinette
- Level: First
- Dimensions: 12x12
Family room
- Level: First
- Dimensions: 14x14
Kitchen
- Features: Stone Counters
- Level: First
- Dimensions: 12x8
Living room
- Level: First
- Dimensions: 13x11
Utility room
- Level: First
- Dimensions: 8x11
Heating
- Central
Cooling
- Central Air, Ductless
Appliances
- Included: Dishwasher, Range, Range Hood, Refrigerator
- Laundry: Inside
Features
- Ceiling Fan(s), Living Room/Dining Room Combo, Solid Wood Cabinets, Stone Counters, Thermostat, Walk-In Closet(s)
- Flooring: Ceramic Tile, Laminate
- Windows: Blinds
- Has fireplace: No
Interior area
- Total structure area: 1,836
- Total interior livable area: 1,446 sqft
Property
Parking
- Parking features: Driveway
- Has uncovered spaces: Yes
Features
- Levels: One
- Stories: 1
- Patio & porch: Front Porch, Rear Porch
- Exterior features: Lighting, Private Mailbox
- Fencing: Wood
Lot
- Size: 8,035 Square Feet
- Dimensions: 102 x 79
- Features: Corner Lot, City Lot, Landscaped
- Residential vegetation: Trees/Landscaped
Details
- Parcel number: 172228494704050
- Zoning: R-1
- Special conditions: None
Construction
Type & style
- Home type: SingleFamily
- Property subtype: Single Family Residence
Materials
- Brick, Stucco
- Foundation: Slab
- Roof: Built-Up
Condition
- New construction: No
- Year built: 1960
Utilities & green energy
- Sewer: Septic Tank
- Water: Public
- Utilities for property: BB/HS Internet Available, Cable Available, Electricity Connected, Phone Available, Water Connected
Community & HOA
Community
- Security: Smoke Detector(s)
- Pet fee: $0 monthly
- Subdivision: LAKEWOOD HILLS REP
HOA
- Has HOA: No
Location
- Region: Ocoee
Financial & listing details
- Price per square foot: $235/sqft
- Tax assessed value: $268,618
- Annual tax amount: $2,829
- Date on market: 9/9/2023
- Cumulative days on market: 2 days
- Listing terms: Cash,Conventional,VA Loan
- Ownership: Fee Simple
- Total actual rent: 0
- Electric utility on property: Yes
- Road surface type: Paved, Asphalt
Price history
| Date | Event | Price |
|---|---|---|
| 10/6/2023 | Sold | $340,000+0.3%$235/sqft |
Source:  Stellar MLS #O6140381 Report a problem Stellar MLS #O6140381 Report a problem | ||
| 9/11/2023 | Pending sale | $339,000$234/sqft |
Source: Stellar MLS #O6140381 Report a problem | ||
| 9/9/2023 | Listed for sale | $339,000+54.1%$234/sqft |
Source: Stellar MLS #O6140381 Report a problem | ||
| 6/30/2023 | Sold | $220,000-34.3%$152/sqft |
Source: Public Record Report a problem | ||
| 7/22/2021 | Sold | $335,000$232/sqft |
Source: Public Record Report a problem | ||
Public tax history
| Year | Property taxes | Tax assessment |
|---|---|---|
| 2024 | $4,905 +58.7% | $268,618 +167.2% |
| 2023 | $3,091 +9.3% | $100,533 +10% |
| 2022 | $2,829 +16.1% | $91,394 +10% |
| 2021 | $2,437 +1.9% | $83,085 +10% |
| 2020 | $2,391 +8.9% | $75,532 +10% |
| 2019 | $2,196 +9.1% | $68,665 +10% |
| 2018 | $2,014 | $62,423 -21.9% |
| 2017 | $2,014 +21.4% | $79,937 +32.7% |
| 2016 | $1,659 +11.6% | $60,242 +10.7% |
| 2015 | $1,487 +16.8% | $54,437 +27.7% |
| 2014 | $1,273 +7.2% | $42,635 +3.3% |
| 2013 | $1,187 -4.8% | $41,266 -10.3% |
| 2012 | $1,247 +56.1% | $46,010 -5% |
| 2011 | $799 -13.2% | $48,412 -25.8% |
| 2010 | $920 | $65,236 -37.2% |
| 2009 | -- | $103,952 -14.4% |
| 2008 | $600 -10.1% | $121,446 -0.7% |
| 2007 | $667 -26.3% | $122,301 +3.4% |
| 2006 | $906 +52.7% | $118,326 +21.6% |
| 2005 | $593 +8.1% | $97,337 +26.4% |
| 2004 | $549 +1.6% | $76,979 +6.3% |
| 2003 | $540 +4.6% | $72,394 +4% |
| 2002 | $516 -0.3% | $69,624 +8.5% |
| 2001 | $518 +4.7% | $64,181 +4.3% |
| 2000 | $495 | $61,520 |
Find assessor info on the county website
Neighborhood: 34761
Nearby homes
- $260,5003 bd2 ba975 sqft907 Hawaii Dr, Ocoee, FL 34761Off Market
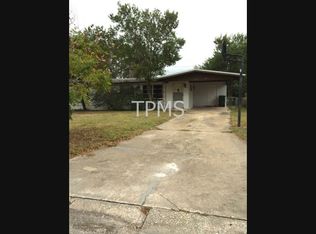
- $273,4002 bd2 ba1.1k sqft908 Starke Lake Cir, Ocoee, FL 34761Off Market
- $304,4004 bd2 ba1.4k sqft906 Starke Lake Cir, Ocoee, FL 34761Off Market
- $254,7002 bd2 ba975 sqft905 Hawaii Dr, Ocoee, FL 34761Off Market
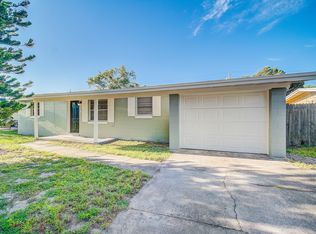
- $320,4003 bd2 ba1.7k sqft818 Starke Lake Cir, Ocoee, FL 34761Off Market
- $289,4003 bd2 ba1.4k sqft816 Starke Lake Cir, Ocoee, FL 34761Off Market
- $324,0003 bd2 ba1.7k sqft908 Hawaii Dr, Ocoee, FL 34761Off Market
- $247,8002 bd2 ba975 sqft820 Starke Lake Cir, Ocoee, FL 34761Off Market
Nearby schools
GreatSchools rating
- 5/10Ocoee Elementary SchoolGrades: PK-5Distance: 1.2 mi
- 5/10Ocoee Middle SchoolGrades: 6-8Distance: 1.1 mi
- 4/10Ocoee High SchoolGrades: 9-12Distance: 2.2 mi
Schools provided by the listing agent
- Elementary: Ocoee Elem
- Middle: Ocoee Middle
- High: Ocoee High
Source: Stellar MLS. This data may not be complete. We recommend contacting the local school district to confirm school assignments for this home.
Get a cash offer in 3 minutes
Find out how much your home could sell for in as little as 3 minutes with a no-obligation cash offer.
Estimated market value
$338,600
Get a cash offer in 3 minutes
Find out how much your home could sell for in as little as 3 minutes with a no-obligation cash offer.
Estimated market value
$338,600
- Florida
- Orange County
- Ocoee
- 34761
- 909 Hawaii Dr
Nearby cities
Nearby zip codes
Other Ocoee Topics
