Skip main navigation
For sale
  • $449,000

    909 Hendrick St, Culpeper, VA 22701

    3beds
    1,709sqft
    : 
    Loading
    Get pre-qualified
    Single Family Residence
    Built in 1949
    0.26 Acres Lot
    $444,900 Zestimate®
    $263/sqft
    $-- HOA

    What's special

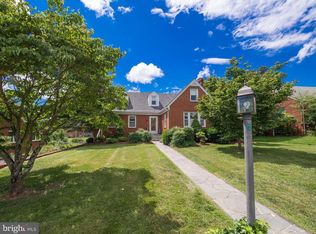
    Beautifully updated 3BR/3BA home on a desirable corner lot in the heart of Culpeper! This thoughtfully renovated property blends modern upgrades with classic charm and is truly move-in ready. Interior features include brand new luxury vinyl plank (LVP) flooring throughout, fresh paint, and updated lighting. The fully renovated kitchen boasts granite countertops and stainless steel appliances, offering a clean, modern feel. The spacious layout includes a primary bedroom with en suite bath and attached office—ideal for remote work or flex space. All three full bathrooms provide comfort and functionality for family and guests. Enjoy outdoor living on the large newly constructed deck overlooking the yard—perfect for relaxing or entertaining. Exterior upgrades include new vinyl siding and gutters/downspouts for enhanced curb appeal and low-maintenance living. Detached 2-car garage provides ample parking and storage. Prime location just minutes from downtown Culpeper, with easy access to shopping, dining, and commuter routes. A turnkey opportunity with exceptional value!
    51 days
    |
    510
    |
    20
    |

    Likely to sell faster than

    Zillow last checked:

    Listing updated:

    Listed by:

    Vicki Jenkins 540-718-7356,

    CENTURY 21 New Millennium

    Source: Bright MLS,MLS#: VACU2013520MLS Logo

    Loading...

      Facts & features

      Interior

      Bedrooms & bathrooms
      • Bedrooms: 3
      • Bathrooms: 3
      • Full bathrooms: 3
      • Main level bathrooms: 2
      • Main level bedrooms: 2
      Basement
      • Area: 1140
      Heating
      • Forced Air, Natural Gas
      Cooling
      • Ceiling Fan(s)
      Appliances
      • Included: Gas Water Heater
      Features
      • Kitchen - Table Space, Dining Area, Primary Bath(s), Floor Plan - Traditional
      • Flooring: Wood
      • Windows: Double Pane Windows
      • Basement: Partial
      • Has fireplace: No
      Interior area
      • Total structure area: 2,849
      • Total interior livable area: 1,709 sqft
      • Finished area above ground: 1,709

      Property

      Parking
      • Total spaces: 2
      • Parking features: Storage, Detached
      • Garage spaces: 2
      Accessibility
      • Accessibility features: None
      Features
      • Levels: One
      • Stories: 1
      • Patio & porch: Deck
      • Pool features: None
      Lot
      • Size: 0.26 Acres
      • Features: Corner Lot
      Details
      • Additional structures: Above Grade
      • Parcel number: 41B 9 21
      • Zoning: R1
      • Special conditions: Standard

      Construction

      Type & style
      • Home type: SingleFamily
      • Architectural style: Ranch/Rambler
      • Property subtype: Single Family Residence
      Materials
      • Vinyl Siding
      • Foundation: Block
      Condition
      • Excellent
      • New construction: No
      • Year built: 1949
      • Major remodel year: 2026

      Utilities & green energy

      • Sewer: Public Sewer
      • Water: Public
      • Utilities for property: Natural Gas Available, Sewer Available

      Community & HOA

      Community
      • Subdivision: Sycamore Park
      HOA
      • Has HOA: No
      Location
      • Region: Culpeper

      Financial & listing details

      • Price per square foot: $263/sqft
      • Tax assessed value: $223,400
      • Annual tax amount: $917
      • Date on market: 5/18/2026
      • Listing agreement: Exclusive Right To Sell
      • Ownership: Fee Simple

        Estimated market value

        $444,900

        $423,000 - $467,000

        $2,667/mo

        Price history

        DateEventPrice
        5/18/2026Listed for sale$449,000+271.1%$263/sqft
        Source: Bright MLS #VACU2013520 Report a problem
        5/2/2020Listing removed$1,550$1/sqft
        Source: The Real Estate Store Inc. #VACU141114 Report a problem
        4/17/2020Price change$1,550-3.1%$1/sqft
        Source: The Real Estate Store Inc. #VACU141114 Report a problem
        4/3/2020Listed for rent$1,600+0.3%$1/sqft
        Source: The Real Estate Store Inc. #VACU141114 Report a problem
        3/13/2019Listing removed$1,595$1/sqft
        Source: EXIT CORNERSTONE REALTY #VACU132108 Report a problem
        2/9/2019Listed for rent$1,595$1/sqft
        Source: EXIT Cornerstone Realty #VACU132108 Report a problem
        10/5/2018Sold$121,000-3.2%$71/sqft
        Source: Public Record Report a problem
        9/4/2018Pending sale$125,000$73/sqft
        Source: RE/MAX PREMIER #1002300090 Report a problem
        8/30/2018Listed for sale$125,000-2%$73/sqft
        Source: RE/MAX Premier #1002300090 Report a problem
        2/17/2017Sold$127,500+34.2%$75/sqft
        Source: Agent Provided Report a problem
        4/22/2011Sold$95,000-3%$56/sqft
        Source: Public Record Report a problem
        2/6/2011Price change$97,900-2%$57/sqft
        Source: Coldwell Banker Elite #CU7498211 Report a problem
        12/20/2010Listed for sale$99,900-20.7%$58/sqft
        Source: Coldwell Banker Elite #CU7498211 Report a problem
        12/1/2010Sold$125,900+32.5%$74/sqft
        Source: Public Record Report a problem
        2/1/2001Sold$95,000$56/sqft
        Source: Public Record Report a problem

        Public tax history

        YearProperty taxesTax assessment
        2024$917 +2.2%$195,200
        2023$898 +5.2%$195,200 +25.8%
        2022$854 $155,200
        2021$854 $155,200 +22%
        2020-- $127,200
        2019-- $127,200 -22.2%
        2018-- $163,500
        2017$504 $163,500
        2016$504 $163,500 +18.4%
        2015$504 -58.2%$138,100 +10%
        2014$1,206 $125,600 -3.9%
        2012-- $130,700
        2011-- $130,700 -17.6%
        2010-- $158,600
        2009-- $158,600 -10.2%
        2008-- $176,700
        2006-- $176,700 +51.9%
        2005-- $116,300
        2004-- $116,300 +4%
        2003-- $111,800 +27.2%
        2002-- $87,900
        2001-- $87,900

        Find assessor info on the county website

        Monthly payment

        Est. payment

        Payment breakdown

        Explore the cost of this home by adjusting the details. Changes won't be saved.
        All calculations are estimates and provided by Zillow, Inc. for informational purposes only. Actual amounts may vary.
        HOA fees may include property taxes on listings classified as Co-Ops. Contact the listing agent and/or owner for fee details.
        Mortgage interest rates are dependent on a number of factors, including credit score, down payment, and repayment length. Interest rate data provided by Zillow Group Marketplace, Inc. as of 1/1/1970 from various mortgage lenders with which we have lead or other similar arrangements; the Estimated Payment is an average of those rates.
        See how much you could borrow to make a competitive offer.

        Climate risks

        Neighborhood: 22701

        Getting around

        60 / 100
        Somewhat Walkable
        42 / 100
        Somewhat Bikeable

        Nearby schools

        GreatSchools rating
        Schools provided by the listing agent
        • Elementary: Sycamore Park
        • Middle: Culpeper
        • District: Culpeper County Public Schools

        Source: Bright MLS. This data may not be complete. We recommend contacting the local school district to confirm school assignments for this home.

        A local agent can set up tours, give advice and negotiate with sellers.

        Browse local experts

        Similar homes

        Skip to the end of the carouselSkip to the beginning of the carousel