This beautifully appointed Drees Home in the sought-after neighborhood of Ridgecrest is a true gem. Nestled on a private cul-de-sac lot, it boasts a pool, mature trees, and access to the neighborhood walking trail.The gourmet kitchen is a focal point, highlighted by a spacious island, granite countertops, and exceptional storage, all while offering a scenic view of the expansive living room.The Primary is down with a tiered ceiling connected to a beautifully updated ensuite bathroom.A study and formal dining are also both located on the main floor.Upstairs you will find three additional bedrooms one with an ensuite bathroom, a second living area, and a media room, providing plenty of space for family and guests.
Outside, you will ejnjoy the sparkling pool,pergola,& outdoor kitchen with a built-in grill, refrigerator, and bar countertop. It's entertainment perfected!This home truly combines luxury, comfort, and functionality in a prime location, making it an ideal place to call home.
Sold
Price Unknown
909 Hidden Springs Ct, McKinney, TX 75071
4beds
3,509sqft
Single Family Residence
Built in 2005
9,583 Square Feet Lot
$715,000 Zestimate®
$--/sqft
$4,590 Estimated rent
Home value
$715,000
$679,000 - $751,000
$4,590/mo
Zestimate® history
Owner options
List your home for rent
$4,590/mo
Rent Zestimate®
Find your next renter with Zillow Rental Manager. Plus, with online applications, you can quickly screen prospective tenants – for free.
$4,590/mo
Rent Zestimate®
Refinance and save
$780/mo
Est. payment
Refinancing to a lower rate could help reduce your monthly payments and save thousands over the life of the loan.
$780/mo
Est. payment
Explore your selling options
Work with a Zillow partner agent
Leverage their expertise and Zillow's premium Showcase listings to get your home seen by more buyers.
Get startedList with your own agent
Get your home in front of millions of buyers by listing it on Zillow.
Learn how to do itSell it yourself
Take full control of how buyers see your home on Zillow by listing For Sale by Owner (FSBO).
List your homeWhat's special
Zillow last checked:
Listing updated:
Listed by:
Heather Tinglov 0566176 469-667-7875,
Coldwell Banker Apex, REALTORS 972-562-5400,
Amber Wilson 0818262 562-209-2701,
Coldwell Banker Apex, REALTORS
Bought with:
Talyn Provo
Douglas Elliman Real Estate
Source: NTREIS,MLS#: 20612385
Facts & features
Interior
Bedrooms & bathrooms
- Bedrooms: 4
- Bathrooms: 4
- Full bathrooms: 4
Primary bedroom
- Features: Dual Sinks, En Suite Bathroom, Garden Tub/Roman Tub, Linen Closet, Sitting Area in Primary, Separate Shower, Walk-In Closet(s)
- Level: First
- Dimensions: 16 x 13
Bedroom
- Features: En Suite Bathroom, Walk-In Closet(s)
- Level: Second
- Dimensions: 13 x 10
Bedroom
- Features: Walk-In Closet(s)
- Level: Second
- Dimensions: 12 x 12
Bedroom
- Features: Walk-In Closet(s)
- Level: Second
- Dimensions: 12 x 11
Breakfast room nook
- Level: First
- Dimensions: 9 x 6
Dining room
- Level: First
- Dimensions: 12 x 11
Game room
- Level: Second
- Dimensions: 15 x 12
Kitchen
- Features: Breakfast Bar, Built-in Features, Eat-in Kitchen, Granite Counters, Kitchen Island, Pantry, Walk-In Pantry
- Level: First
- Dimensions: 12 x 12
Living room
- Features: Fireplace
- Level: First
- Dimensions: 23 x 16
Media room
- Features: Built-in Features
- Level: Second
- Dimensions: 16 x 12
Office
- Level: First
- Dimensions: 12 x 11
Heating
- Central, Electric
Cooling
- Central Air, Ceiling Fan(s), Electric
Appliances
- Included: Dishwasher, Disposal, Gas Range, Gas Water Heater, Microwave, Range, Some Commercial Grade
- Laundry: Washer Hookup, Electric Dryer Hookup
Features
- Chandelier, Decorative/Designer Lighting Fixtures, Eat-in Kitchen, Granite Counters, High Speed Internet, Kitchen Island, Open Floorplan, Pantry, Cable TV, Vaulted Ceiling(s), Walk-In Closet(s), Wired for Sound
- Flooring: Ceramic Tile, Wood
- Windows: Bay Window(s)
- Has basement: No
- Number of fireplaces: 1
- Fireplace features: Decorative, Gas Log, Gas Starter, Living Room
Interior area
- Total interior livable area: 3,509 sqft
Property
Parking
- Total spaces: 3
- Parking features: Garage Faces Front, Oversized
- Attached garage spaces: 3
Features
- Levels: Two
- Stories: 2
- Patio & porch: Patio, Covered
- Exterior features: Dog Run, Garden, Outdoor Grill, Outdoor Kitchen
- Pool features: Gunite, Heated, In Ground, Pool, Water Feature, Community
- Fencing: Metal
Lot
- Size: 9,583 Square Feet
- Features: Cul-De-Sac, Backs to Greenbelt/Park, Interior Lot, Subdivision, Sprinkler System
Details
- Parcel number: R850400M00301
Construction
Type & style
- Home type: SingleFamily
- Architectural style: Traditional,Detached
- Property subtype: Single Family Residence
Materials
- Brick, Wood Siding
- Foundation: Slab
- Roof: Composition
Condition
- Year built: 2005
Utilities & green energy
- Sewer: Public Sewer
- Water: Public
- Utilities for property: Sewer Available, Water Available, Cable Available
Community & HOA
Community
- Features: Playground, Pool, Sidewalks, Trails/Paths, Curbs
- Security: Prewired, Security System Owned, Security System, Fire Alarm, Smoke Detector(s)
- Subdivision: Ridgecrest - Ph I
HOA
- Has HOA: Yes
- Services included: Association Management, Maintenance Structure
- HOA fee: $780 annually
- HOA name: CMA
- HOA phone: 972-943-2828
Location
- Region: Mckinney
Financial & listing details
- Tax assessed value: $666,195
- Annual tax amount: $9,997
- Date on market: 5/15/2024
- Cumulative days on market: 54 days
- Listing terms: Cash,Conventional,FHA,VA Loan
- Exclusions: Bidet in master
Price history
| Date | Event | Price |
|---|---|---|
| 8/2/2024 | Sold | -- |
Source: NTREIS #20612385 Report a problem | ||
| 8/2/2024 | Listed for sale | $725,000$207/sqft |
Source:  Coldwell Banker Apex, Realtors #20612385 Report a problem Coldwell Banker Apex, Realtors #20612385 Report a problem | ||
| 7/8/2024 | Pending sale | $725,000$207/sqft |
Source: Coldwell Banker Apex, Realtors #20612385 Report a problem | ||
| 7/8/2024 | Contingent | $725,000$207/sqft |
Source: NTREIS #20612385 Report a problem | ||
| 6/22/2024 | Price change | $725,000-1.4%$207/sqft |
Source: NTREIS #20612385 Report a problem | ||
| 6/6/2024 | Price change | $735,000-1.3%$209/sqft |
Source: NTREIS #20612385 Report a problem | ||
| 5/15/2024 | Listed for sale | $745,000+55.5%$212/sqft |
Source: NTREIS #20612385 Report a problem | ||
| 8/14/2018 | Sold | -- |
Source: Agent Provided Report a problem | ||
| 7/18/2018 | Pending sale | $479,000$137/sqft |
Source: Berkshire HathawayHS PenFed TX #13835287 Report a problem | ||
| 6/29/2018 | Price change | $479,000-2.2%$137/sqft |
Source: Berkshire HathawayHS PenFed TX #13835287 Report a problem | ||
| 5/26/2018 | Listed for sale | $489,900+12.6%$140/sqft |
Source: Berkshire HathawayHS PenFed TX #13835287 Report a problem | ||
| 8/12/2017 | Sold | -- |
Source: Agent Provided Report a problem | ||
| 7/11/2017 | Pending sale | $435,000$124/sqft |
Source: McKinney North Collin County #13560746 Report a problem | ||
| 6/22/2017 | Price change | $435,000-1.1%$124/sqft |
Source: McKinney North Collin County #13560746 Report a problem | ||
| 6/13/2017 | Price change | $439,900-1.1%$125/sqft |
Source: McKinney North Collin County #13560746 Report a problem | ||
| 5/23/2017 | Price change | $445,000-1.1%$127/sqft |
Source: Keller Williams N. Collin Co. #13560746 Report a problem | ||
| 5/3/2017 | Price change | $449,950-3.2%$128/sqft |
Source: McKinney North Collin County #13560746 Report a problem | ||
| 4/28/2017 | Price change | $464,900-2.1%$132/sqft |
Source: McKinney North Collin County #13560746 Report a problem | ||
| 3/24/2017 | Listed for sale | $474,900+46.1%$135/sqft |
Source: Keller Williams N. Collin Co. #13560746 Report a problem | ||
| 10/21/2012 | Listing removed | $324,990$93/sqft |
Source: Askins Realty Group #11815462 Report a problem | ||
| 8/15/2012 | Price change | $324,990-0.9%$93/sqft |
Source: Askins Realty Group #11815462 Report a problem | ||
| 8/4/2012 | Listed for sale | $327,900$93/sqft |
Source: Askins Realty Group #11815462 Report a problem | ||
Public tax history
| Year | Property taxes | Tax assessment |
|---|---|---|
| 2025 | -- | $666,195 +8.2% |
| 2024 | $9,611 +10.4% | $615,856 +10% |
| 2023 | $8,701 -9.6% | $559,869 +10% |
| 2022 | $9,624 +2% | $508,972 +10% |
| 2021 | $9,439 +3.3% | $462,702 +8.4% |
| 2020 | $9,137 -0.2% | $426,736 +0.8% |
| 2019 | $9,155 -5.6% | $423,341 -0.7% |
| 2018 | $9,697 +3.5% | $426,442 +1.7% |
| 2017 | $9,365 | $419,219 +6.1% |
| 2016 | $9,365 +13.4% | $395,212 +6.3% |
| 2015 | $8,261 | $371,892 +11.8% |
| 2014 | $8,261 | $332,699 +11.2% |
| 2013 | -- | $299,275 +5.2% |
| 2012 | -- | $284,398 |
| 2011 | -- | $284,398 +0.5% |
| 2010 | -- | $282,891 -6.6% |
| 2009 | -- | $302,910 +3% |
| 2008 | -- | $294,146 -5.6% |
| 2007 | -- | $311,743 +198.1% |
| 2006 | -- | $104,583 +248.6% |
| 2005 | -- | $30,000 |
Find assessor info on the county website
Neighborhood: Ridgecrest
Nearby homes
- $609,5004 bd4 ba3.3k sqft905 Hidden Springs Ct, McKinney, TX 75071Off Market
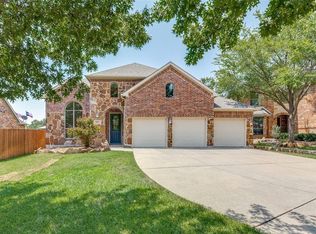
- $592,6004 bd3 ba3.2k sqft913 Hidden Springs Ct, McKinney, TX 75071Off Market
- $539,0004 bd2 ba2.8k sqft901 Hidden Springs Ct, McKinney, TX 75071Off Market
- $--3 bd2 ba2.3k sqft6800 Republic Dr, McKinney, TX 75071Sold
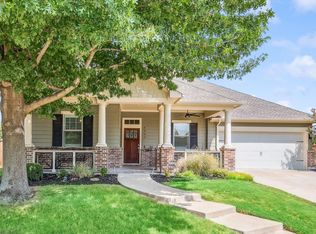
- $--5 bd4 ba3.4k sqft917 Hidden Springs Ct, McKinney, TX 75071Sold
- $758,3004 bd3 ba3.2k sqft6801 Republic Dr, McKinney, TX 75071Off Market
- $507,9004 bd3 ba2.2k sqft6804 Republic Dr, McKinney, TX 75071Off Market
- $545,300-- bd-- ba2.8k sqft908 Hidden Springs Ct, McKinney, TX 75071Off Market
Nearby schools
GreatSchools rating
- 8/10Lizzie Nell Cundiff Mcclure Elementary SchoolGrades: K-5Distance: 0.5 mi
- 9/10Dr Jack Cockrill Middle SchoolGrades: 6-8Distance: 2.4 mi
- 8/10McKinney North High SchoolGrades: 9-12Distance: 3.9 mi
Schools provided by the listing agent
- Elementary: Lizzie Nell Cundiff McClure
- Middle: Dr Jack Cockrill
- High: McKinney North
- District: McKinney ISD
Source: NTREIS. This data may not be complete. We recommend contacting the local school district to confirm school assignments for this home.
Get a cash offer in 3 minutes
Find out how much your home could sell for in as little as 3 minutes with a no-obligation cash offer.
Estimated market value
$715,000
Get a cash offer in 3 minutes
Find out how much your home could sell for in as little as 3 minutes with a no-obligation cash offer.
Estimated market value
$715,000
- Texas
- Collin County
- McKinney
- 75071
- Ridgecrest
- 909 Hidden Springs Ct
Nearby cities
Nearby neighborhoods
Nearby zip codes
Other McKinney Topics
