PRE-APPROVED BUYERS ONLY. This Colt Park rancher located at 909 Highland Ave. is immaculate! The house sits on a corner lot near Picketts' Charge. This 3 bedroom, 2 bath home with wood floors has so much to offer. The high ceiling living room offers a bow window and a 60,000 BTU fireplace. There is a great room just off of the dining room with an enclosed porch which is perfect for enjoying your morning coffee. There is more than one way of staying warm in this home with a wood stove located in the great room. There are two additional large, finished rooms in the basement perfect for a great room, family room, workout or hobby room. A 4th bedroom is possible in the basement if you run a strip of electric baseboard heat. The basement also includes an office, workshop, and separate laundry room. The house is larger than what it appears on the outside and has a lot of closet and storage space and includes a Generac generator to power the whole house. This Colt Park gem is just a few steps away from the battlefield, hospital, restaurants, recreation park, and more. Roof was replaced in 2009, air conditioning in 2009, and windows were replaced in 2012. Looking for an August settlement. Because of the volume of interest in this property, we are asking everyone to submit your best offer by Monday, June 26th at 12:00 p.m
Sold for $375,000
$375,000
909 Highland Ave, Gettysburg, PA 17325
3beds
2,216sqft
Single Family Residence
Built in 1956
0.34 Acres Lot
$435,800 Zestimate®
$169/sqft
$2,076 Estimated rent
Home value
$435,800
$414,000 - $458,000
$2,076/mo
Zestimate® history
Owner options
List your home for rent
$2,076/mo
Rent Zestimate®
Find your next renter with Zillow Rental Manager. Plus, with online applications, you can quickly screen prospective tenants – for free.
$2,076/mo
Rent Zestimate®
Refinance and save
$2,427/mo
Est. payment
Refinancing to a lower rate could help reduce your monthly payments and save thousands over the life of the loan.
$2,427/mo
Est. payment
Explore your selling options
Work with a Zillow partner agent
Leverage their expertise and Zillow's premium Showcase listings to get your home seen by more buyers.
Get startedList with your own agent
Get your home in front of millions of buyers by listing it on Zillow.
Learn how to do itSell it yourself
Take full control of how buyers see your home on Zillow by listing For Sale by Owner (FSBO).
List your homeWhat's special
Finished roomsWood stoveWood floorsHobby roomGreat roomRecreation park
Zillow last checked:
Listing updated:
Listed by:
KELLY LAWVER 717-752-4767,
Miller & Associates Real Estate, LLC
Bought with:
Greg Deaner, 5015175
Sites Realty, Inc.
Source: Bright MLS,MLS#: PAAD2009506
Facts & features
Interior
Bedrooms & bathrooms
- Bedrooms: 3
- Bathrooms: 2
- Full bathrooms: 2
- Main level bathrooms: 2
- Main level bedrooms: 3
Rooms
- Room types: Living Room, Dining Room, Bedroom 2, Bedroom 3, Kitchen, Family Room, Foyer, Bedroom 1, Great Room, Laundry, Office, Workshop, Bathroom 1, Bathroom 2, Bonus Room, Hobby Room
Basement
- Description: Percent Finished: 80.0
- Area: 0
Heating
- Hot Water, Natural Gas
Cooling
- Central Air, Natural Gas
Appliances
- Included: Dishwasher, Exhaust Fan, Freezer, Oven/Range - Gas, Refrigerator, Washer, Dryer, Water Heater, Microwave, Gas Water Heater
- Laundry: In Basement, Dryer In Unit, Washer In Unit, Laundry Chute, Laundry Room
Features
- Bathroom - Tub Shower, Upgraded Countertops, Walk-In Closet(s), Other, Dry Wall, Paneled Walls
- Flooring: Hardwood, Concrete, Carpet, Vinyl, Wood
- Doors: French Doors
- Windows: Bay/Bow, Window Treatments
- Basement: Interior Entry,Partially Finished,Walk-Out Access,Windows,Workshop,Other,Sump Pump
- Number of fireplaces: 1
- Fireplace features: Glass Doors, Flue for Stove, Wood Burning Stove
Interior area
- Total structure area: 2,216
- Total interior livable area: 2,216 sqft
- Finished area above ground: 2,216
- Finished area below ground: 0
Property
Parking
- Total spaces: 4
- Parking features: Garage Faces Front, Inside Entrance, Attached, Driveway, On Street
- Attached garage spaces: 2
- Uncovered spaces: 2
Accessibility
- Accessibility features: None
Features
- Levels: One
- Stories: 1
- Patio & porch: Patio
- Exterior features: Lighting, Other
- Pool features: None
- Fencing: Back Yard,Vinyl
- Has view: Yes
- View description: Street, Other, Garden
Lot
- Size: 0.34 Acres
- Features: Corner Lot, Front Yard, Rear Yard, Landscaped, Corner Lot/Unit, Unknown Soil Type
Details
- Additional structures: Above Grade, Below Grade, Outbuilding
- Parcel number: 160140044000
- Zoning: RESIDENTIAL
- Special conditions: Standard
Construction
Type & style
- Home type: SingleFamily
- Architectural style: Ranch/Rambler
- Property subtype: Single Family Residence
Materials
- Brick, Aluminum Siding, Stick Built
- Foundation: Active Radon Mitigation, Block
- Roof: Asphalt,Shingle
Condition
- Excellent
- New construction: No
- Year built: 1956
- Major remodel year: 2012
Utilities & green energy
- Electric: 200+ Amp Service
- Sewer: Public Sewer
- Water: Public
- Utilities for property: Cable Available, Natural Gas Available, Electricity Available, Phone, Other, Cable
Community & HOA
Community
- Security: Smoke Detector(s), Exterior Cameras, Motion Detectors
- Subdivision: Colt Park - Gettysburg Borough
HOA
- Has HOA: No
Location
- Region: Gettysburg
- Municipality: GETTYSBURG BORO
Financial & listing details
- Price per square foot: $169/sqft
- Tax assessed value: $278,700
- Annual tax amount: $5,608
- Date on market: 6/22/2023
- Listing agreement: Exclusive Right To Sell
- Listing terms: Cash,Conventional,FHA,VA Loan
- Inclusions: Outdoors: Patio Furniture And Umbrella, 2 Plastic Storage Containers That Contain Patio Furniture Cushions, Wishing Well And Wooden Bridge, Waterfall Ornament Inside: Washer, Dryer, Dehumidifier, Electric Fire Place, 2 Small Space Heaters In Basement, Fireplace Tools, Pantry Closet(s), Industrial Freezer, Radon Detector, Stove / Oven, Dishwasher, Refrigerator
- Exclusions: Window Curtains In Master Bedroom And The Other Bedroom Curtains With Matching Bed Set.
- Ownership: Fee Simple
- Road surface type: Black Top
Price history
| Date | Event | Price |
|---|---|---|
| 8/17/2023 | Sold | $375,000$169/sqft |
Source:  Bright MLS #PAAD2009506 Report a problem Bright MLS #PAAD2009506 Report a problem | ||
| 6/26/2023 | Pending sale | $375,000$169/sqft |
Source: Bright MLS #PAAD2009506 Report a problem | ||
| 6/22/2023 | Listed for sale | $375,000$169/sqft |
Source: Bright MLS #PAAD2009506 Report a problem | ||
Public tax history
| Year | Property taxes | Tax assessment |
|---|---|---|
| 2025 | $6,423 +5.3% | $297,800 |
| 2024 | $6,101 +1.8% | $297,800 |
| 2023 | $5,993 +11% | $297,800 +6.9% |
| 2022 | $5,401 -2.5% | $278,700 |
| 2021 | $5,537 +3% | $278,700 |
| 2020 | $5,376 +133.2% | $278,700 |
| 2019 | $2,305 +331.1% | $278,700 |
| 2018 | $535 | $278,700 |
| 2017 | -- | $278,700 |
| 2016 | -- | $278,700 |
| 2015 | -- | $278,700 |
| 2014 | -- | $278,700 |
| 2013 | -- | -- |
| 2012 | -- | -- |
| 2011 | -- | -- |
| 2010 | -- | $61,820 |
| 2009 | -- | $61,820 |
| 2008 | -- | $61,820 |
| 2007 | -- | $61,820 |
| 2006 | -- | $61,820 -9.8% |
| 2005 | -- | $68,504 |
| 2004 | -- | $68,504 |
| 2003 | -- | $68,504 |
| 2002 | -- | $68,504 |
| 2000 | -- | $68,504 |
Find assessor info on the county website
Neighborhood: 17325
Nearby homes
- $385,0003 bd2 ba1.7k sqft925 Highland Ave, Gettysburg, PA 17325Sold
- $568,8005 bd3 ba2.7k sqft910 Fairview Ave, Gettysburg, PA 17325Off Market
- $454,6003 bd3 ba2.6k sqft900 Highland Ave, Gettysburg, PA 17325Off Market
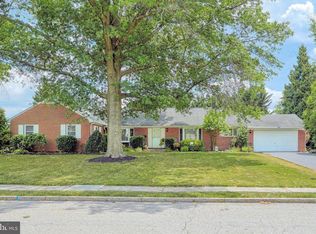
- $495,9004 bd5 ba5.3k sqft950 Fairview Ave, Gettysburg, PA 17325Off Market
- $353,0003 bd2 ba2.1k sqft851 Highland Ave, Gettysburg, PA 17325Off Market
- $418,8003 bd2 ba2k sqft935 Highland Ave, Gettysburg, PA 17325Off Market
- $448,3004 bd2 ba3.4k sqft930 Highland Ave, Gettysburg, PA 17325Off Market
- $269,4003 bd1 ba1k sqft860 Fairview Ave, Gettysburg, PA 17325Off Market
Nearby schools
GreatSchools rating
- 4/10Lincoln El SchoolGrades: K-5Distance: 0.7 mi
- 9/10Gettysburg Area Middle SchoolGrades: 6-8Distance: 0.6 mi
- 8/10Gettysburg Area High SchoolGrades: 9-12Distance: 2.5 mi
Schools provided by the listing agent
- Elementary: Lincoln
- Middle: Gettysburg Area
- High: Gettysburg Area
- District: Gettysburg Area
Source: Bright MLS. This data may not be complete. We recommend contacting the local school district to confirm school assignments for this home.


Get pre-qualified for a loan
At Zillow Home Loans, we can pre-qualify you in as little as 5 minutes with no impact to your credit score.An equal housing lender. NMLS #10287.
- Pennsylvania
- Adams County
- Gettysburg
- 17325
- 909 Highland Ave
Nearby cities
Nearby neighborhoods
Nearby zip codes
Other Gettysburg Topics
