Beautiful, affordable, NEW home in Lake Tawakoni access subdivision! 3 bed, 2 bath, 2 car garage, Open Floor Plan, split bedrooms nestled among large Oak Trees. Gorgeous waterproof luxury vinyl plank floor in all living areas and carpet in bedrooms! Gourmet kitchen with 2 sinks, 5 burner Gas cooktop, 30 inch electric oven, microwave with huge island. Custom cabinets throughout and granite counter tops. Vaulted ceilings, Gas Log fireplace with stone surround. Master suite, includes large walk-in shower, dbl sinks, and walk in closet. Across the living area you will find 2 guest bedrooms and a full bath. Large Utility room with built in Cabinet. Oversized garage with storage area and insulated double garage door with Opener. Outside, enjoy entertaining under large vaulted patio! All this and private Subdivision access to one of the best fishing lakes in the area only a few blocks away! Don't miss this opportunity to own your dream lake home!
Sold
Price Unknown
909 Hillburn Dr, West Tawakoni, TX 75474
3beds
1,528sqft
Single Family Residence
Built in 2023
5,967 Square Feet Lot
$265,700 Zestimate®
$--/sqft
$2,029 Estimated rent
Home value
$265,700
$252,000 - $279,000
$2,029/mo
Zestimate® history
Owner options
List your home for rent
$2,029/mo
Rent Zestimate®
Find your next renter with Zillow Rental Manager. Plus, with online applications, you can quickly screen prospective tenants – for free.
$2,029/mo
Rent Zestimate®
Refinance and save
$150/mo
Est. payment
Refinancing to a lower rate could help reduce your monthly payments and save thousands over the life of the loan.
$150/mo
Est. payment
Explore your selling options
Work with a Zillow partner agent
Leverage their expertise and Zillow's premium Showcase listings to get your home seen by more buyers.
Get startedList with your own agent
Get your home in front of millions of buyers by listing it on Zillow.
Learn how to do itSell it yourself
Take full control of how buyers see your home on Zillow by listing For Sale by Owner (FSBO).
List your homeWhat's special
Zillow last checked:
Listing updated:
Listed by:
LQ Marshall 0592977 903-455-5852,
Century 21 First Group 903-455-5852
Bought with:
Lq Marshall
Century 21 First Group
Source: NTREIS,MLS#: 20602884
Facts & features
Interior
Bedrooms & bathrooms
- Bedrooms: 3
- Bathrooms: 2
- Full bathrooms: 2
Primary bedroom
- Features: Dual Sinks, En Suite Bathroom, Separate Shower, Walk-In Closet(s)
- Level: First
- Dimensions: 15 x 13
Bedroom
- Features: Ceiling Fan(s)
- Level: First
- Dimensions: 12 x 11
Bedroom
- Level: First
- Dimensions: 12 x 12
Dining room
- Level: First
- Dimensions: 11 x 10
Kitchen
- Features: Built-in Features, Granite Counters, Kitchen Island, Pantry, Sink
- Level: First
- Dimensions: 18 x 9
Living room
- Features: Built-in Features, Ceiling Fan(s), Fireplace
- Level: First
- Dimensions: 18 x 15
Heating
- Central, Electric
Cooling
- Central Air, Ceiling Fan(s), Electric
Appliances
- Included: Dishwasher, Electric Oven, Gas Cooktop, Microwave, Vented Exhaust Fan
Features
- Built-in Features, Decorative/Designer Lighting Fixtures, Eat-in Kitchen, Granite Counters, High Speed Internet, Kitchen Island, Open Floorplan, Pantry, Walk-In Closet(s), Wired for Sound
- Flooring: Carpet, Luxury Vinyl, Luxury VinylPlank
- Has basement: No
- Number of fireplaces: 1
- Fireplace features: Gas Log, Ventless
Interior area
- Total interior livable area: 1,528 sqft
Property
Parking
- Total spaces: 2
- Parking features: Driveway, Garage Faces Front, Garage, Garage Door Opener, RV Access/Parking
- Attached garage spaces: 2
- Has uncovered spaces: Yes
Features
- Levels: One
- Stories: 1
- Patio & porch: Covered
- Pool features: None
- Fencing: None
- Body of water: Tawakoni
Lot
- Size: 5,967 Square Feet
- Features: Interior Lot, Subdivision, Few Trees
Details
- Parcel number: 48058
Construction
Type & style
- Home type: SingleFamily
- Architectural style: Traditional
- Property subtype: Single Family Residence
Materials
- Fiber Cement
- Foundation: Slab
- Roof: Composition
Condition
- New construction: Yes
- Year built: 2023
Utilities & green energy
- Sewer: Public Sewer, Sewer Tap Paid
- Water: Public
- Utilities for property: Electricity Connected, Overhead Utilities, Sewer Available, Separate Meters, Water Available
Community & HOA
Community
- Features: Boat Facilities, Fishing, Lake, Playground
- Security: Prewired, Carbon Monoxide Detector(s), Smoke Detector(s)
- Subdivision: INDIAN OAKS
HOA
- Has HOA: Yes
- Services included: All Facilities
- HOA fee: $150 annually
- HOA name: INDIAN OAKS
- HOA phone: 214-546-8434
Location
- Region: West Tawakoni
Financial & listing details
- Tax assessed value: $277,510
- Annual tax amount: $4,715
- Date on market: 4/30/2024
- Cumulative days on market: 32 days
- Listing terms: Cash,Conventional,FHA,USDA Loan,VA Loan
- Electric utility on property: Yes
- Road surface type: Gravel
Price history
| Date | Event | Price |
|---|---|---|
| 6/26/2024 | Sold | -- |
Source: NTREIS #20602884 Report a problem | ||
| 6/13/2024 | Pending sale | $294,900$193/sqft |
Source: NTREIS #20602884 Report a problem | ||
| 6/2/2024 | Contingent | $294,900$193/sqft |
Source: NTREIS #20602884 Report a problem | ||
| 4/30/2024 | Listed for sale | $294,900$193/sqft |
Source: NTREIS #20602884 Report a problem | ||
Public tax history
| Year | Property taxes | Tax assessment |
|---|---|---|
| 2025 | $4,936 +9.2% | $277,510 +10.5% |
| 2024 | $4,520 -4.1% | $251,180 -1.9% |
| 2023 | $4,715 +143.5% | $255,960 +168.5% |
| 2022 | $1,936 +931.4% | $95,340 +1035% |
| 2021 | $188 -4.6% | $8,400 |
| 2020 | $197 -4.6% | $8,400 |
| 2019 | $206 -4% | $8,400 |
| 2018 | $215 | $8,400 |
Find assessor info on the county website
Neighborhood: 75474
Nearby homes
- $--3 bd3 ba1.3k sqft913 Hillburn Dr, West Tawakoni, TX 75474Sold
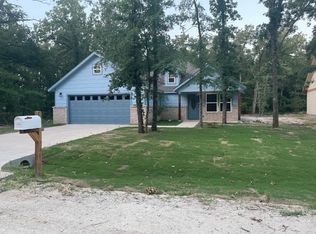
- $22,870-- bd-- ba-- sqft905 Hillburn Dr, West Tawakoni, TX 75474Off Market
- $21,860-- bd-- ba-- sqft908 Woodland Dr, West Tawakoni, TX 75474Off Market
- $26,590-- bd-- ba-- sqft912 Woodland Dr, West Tawakoni, TX 75474Off Market
- $22,430-- bd-- ba-- sqft917 Hillburn Dr, West Tawakoni, TX 75474Off Market
- $24,920-- bd-- ba-- sqft912 Hillburn Dr, West Tawakoni, TX 75474Off Market
- $26,040-- bd-- ba-- sqft908 Hillburn Dr, West Tawakoni, TX 75474Off Market
- $22,640-- bd-- ba-- sqft900 Woodland Dr, West Tawakoni, TX 75474Off Market
Nearby schools
GreatSchools rating
- 4/10A E Butler Intermediate SchoolGrades: 3-5Distance: 6.2 mi
- 4/10C B Thompson Middle SchoolGrades: 6-8Distance: 6.1 mi
- 5/10Wh Ford High SchoolGrades: 9-12Distance: 6.5 mi
Schools provided by the listing agent
- Elementary: Cannon
- Middle: Thompson
- High: Ford
- District: Quinlan ISD
Source: NTREIS. This data may not be complete. We recommend contacting the local school district to confirm school assignments for this home.
Get a cash offer in 3 minutes
Find out how much your home could sell for in as little as 3 minutes with a no-obligation cash offer.
Estimated market value
$265,700
Get a cash offer in 3 minutes
Find out how much your home could sell for in as little as 3 minutes with a no-obligation cash offer.
Estimated market value
$265,700
- Texas
- Hunt County
- West Tawakoni
- 75474
- 909 Hillburn Dr
