Skip main navigation
Off market
Street View
  • $1,566,600

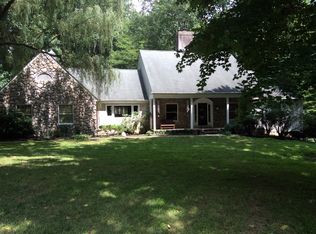
    909 Hillstead Dr, Lutherville Timonium, MD 21093

    5beds
    6,642sqft
    SingleFamily
    Built in 2002
    1.18 Acres Lot
    $1,566,600 Zestimate®
    $236/sqft
    $7,803 Estimated rent

    Home value

    $1,566,600

    $1.47M - $1.69M

    $7,803/mo

    Zestimate® history
    Loading
    Loading...

    Owner options

    List your home for rent

    $7,803/mo

    Rent Zestimate®

    Find your next renter with Zillow Rental Manager. Plus, with online applications, you can quickly screen prospective tenants – for free.

    Learn more

    $7,803/mo

    Rent Zestimate®

    Refinance and save

    $7,968/mo

    Est. payment

    Refinancing to a lower rate could help reduce your monthly payments and save thousands over the life of the loan.

    See today's rates

    $7,968/mo

    Est. payment

    Explore your selling options

    Work with a Zillow partner agent

    Leverage their expertise and Zillow's premium Showcase listings to get your home seen by more buyers.

    Get started

    List with your own agent

    Get your home in front of millions of buyers by listing it on Zillow.

    Learn how to do it

    Sell it yourself

    Take full control of how buyers see your home on Zillow by listing For Sale by Owner (FSBO).

    List your home

    What's special

    Casual elegance abounds in this gorgeous Stapf Homes custom build that blends the best of spacious, and open concept living with traditional elements too! This beautifully appointed home features a grand two story foyer; formal living with built-ins and fireplace; formal dining; two story family room/great room with fireplace; a recently renovated kitchen with everything for the true gourmet, including prep sink and butlers pantry with wet bar; huge family room boasting wall to wall windows; office/study; mudroom and laundry room... all on the main floor! The upper level offers private living spaces with an incredible primary bedroom suite featuring tray ceilings, sitting area with built-ins, walk in closet and updated attached bath that has new quartz counters, mirrors, hardware and lighting; 3 additional generously sized bedrooms and 2 additional full baths. Majority of the flooring throughout is hardwood. On top of all this, the fully finished basement is an entertaining paradise! Fantastic, fully equipped bar with commercial grade equipment: dedicated tap system/keg fridge, beverage fridge and separate wine fridge, dual sinks and ice maker. Add the built in TV's and you are surpassed only by the projection system in the media zone which includes an advanced A/V system (SONOS and streaming television ready) housed behind the large greyscale screen. A special feature incorporated into the floor is a section of original basketball flooring from the old Cole Field House! Lower level also offers an additional bedroom with walk-in closet and separate walk-in cedar closet; full bath with steam shower and a gym! Other design features include recessed lighting, custom fixtures, wall sconces and ceiling fans. You will also find additional custom elements including: moldings, trim work, judges paneling, palladian, atrium and transom windows, as well as built-ins throughout, just to name a few! Additional updates include: Zone 2 HVAC 2020, 300 gallons propane delivered 5/21. Schedule an appointment today! Welcome Home! Open Sunday 6/27 from 1-3!

    This property is not currently displayed as for sale or rent on Zillow. This may be different from what's on other websites or public sources.

    Facts & features

    Interior

    Bedrooms & bathrooms
    • Bedrooms: 5
    • Bathrooms: 5
    • Full bathrooms: 4
    • 1/2 bathrooms: 1
    Heating
    • Forced air
    Cooling
    • Central
    Appliances
    • Included: Dishwasher, Dryer, Microwave, Refrigerator, Washer
    • Laundry: In Unit
    Features
    • Flooring: Tile, Carpet, Hardwood
    • Basement: Finished
    • Has fireplace: Yes
    Interior area
    • Total interior livable area: 6,642 sqft

    Property

    Parking
    • Total spaces: 3
    • Parking features: Garage - Attached
    Features
    • Exterior features: Brick
    Lot
    • Size: 1.18 Acres
    Details
    • Parcel number: 032100009672

    Construction

    Type & style
    • Home type: SingleFamily
    • Architectural style: Conventional
    Materials
    • brick
    • Roof: Other
    Condition
    • Year built: 2002

    Community & HOA

    Location
    • Region: Lutherville Timonium

    Financial & listing details

    • Price per square foot: $236/sqft
    • Tax assessed value: $1,134,400
    • Annual tax amount: $13,809

    Price history

    DateEventPrice
    8/26/2021Sold$1,200,000+0%$181/sqft
    Source: Bright MLS #MDBC2001202 Report a problem
    7/13/2021Contingent$1,199,999$181/sqft
    Source: Long & Foster Broker Feed #MDBC2001202 Report a problem
    6/26/2021Price change$1,199,999+7.1%$181/sqft
    Source: Long & Foster Broker Feed #MDBC2001202 Report a problem
    6/24/2021Price change$1,119,999-6.7%$169/sqft
    Source: Long & Foster Broker Feed #MDBC2001202 Report a problem
    6/4/2021Price change$1,199,999-5.9%$181/sqft
    Source: Long & Foster Broker Feed #MDBC2000106 Report a problem
    4/30/2021Listed for sale$1,275,000+34.4%$192/sqft
    Source: Long & Foster Broker Feed #MDBC2000106 Report a problem
    12/24/2019Listing removed$4,500$1/sqft
    Source: Long & Foster Real Estate, Inc #MDBC470394 Report a problem
    12/23/2019Listing removed$949,000$143/sqft
    Source: Long & Foster Real Estate, Inc #MDBC434098 Report a problem
    12/3/2019Listed for rent$4,500+12.5%$1/sqft
    Source: Long & Foster Real Estate, Inc #MDBC470394 Report a problem
    11/12/2019Price change$949,000-2.7%$143/sqft
    Source: Long & Foster Real Estate, Inc #MDBC434098 Report a problem
    10/11/2019Price change$975,000-2%$147/sqft
    Source: Long & Foster Real Estate, Inc #MDBC434098 Report a problem
    10/1/2019Pending sale$995,000$150/sqft
    Source: Long & Foster Real Estate, Inc #MDBC434098 Report a problem
    9/23/2019Price change$995,000-2.9%$150/sqft
    Source: Long & Foster Real Estate, Inc #MDBC434098 Report a problem
    9/14/2019Listing removed$4,000$1/sqft
    Source: Long & Foster Real Estate, Inc #MDBC470394 Report a problem
    9/4/2019Price change$1,025,000-5.5%$154/sqft
    Source: Long & Foster Real Estate, Inc #MDBC434098 Report a problem
    9/3/2019Listed for rent$4,000$1/sqft
    Source: Local MLS #MDBC470394 Report a problem
    7/12/2019Price change$1,085,000-5.6%$163/sqft
    Source: Long & Foster Real Estate, Inc #MDBC434098 Report a problem
    5/10/2019Price change$1,149,000-4.2%$173/sqft
    Source: Long & Foster Real Estate, Inc #MDBC434098 Report a problem
    3/12/2019Listed for sale$1,199,000+20.5%$181/sqft
    Source: Long & Foster Real Estate, Inc. #MDBC434098 Report a problem
    7/17/2013Sold$995,000+11.8%$150/sqft
    Source: Public Record Report a problem
    6/17/2011Sold$890,000+19.9%$134/sqft
    Source: Public Record Report a problem
    4/15/2002Sold$742,500+364.4%$112/sqft
    Source: Public Record Report a problem
    8/29/2001Sold$159,900$24/sqft
    Source: Public Record Report a problem

    Public tax history

    YearProperty taxesTax assessment
    2025$13,809 +9%$1,134,400 +8.6%
    2024$12,666 +9.4%$1,045,033 +9.4%
    2023$11,583 +10.3%$955,667 +10.3%
    2022$10,500 +1.7%$866,300 +1.7%
    2021$10,328 +1.7%$852,133 +1.7%
    2020$10,156 +1.7%$837,967 +1.7%
    2019$9,984 $823,800
    2018$9,984 $823,800
    2017$9,984 +4.4%$823,800 -9.5%
    2016$9,560 $910,000 +3.6%
    2015$9,560 $878,767 +3.7%
    2014$9,560 $847,533 +3.8%
    2013-- $816,300
    2012-- $816,300
    2011-- $816,300 -23.6%
    2010-- $1,068,450 +9.2%
    2009-- $978,726 +10.1%
    2008-- $889,003 +11.2%
    2007-- $799,280 +9%
    2006-- $733,270 +9.9%
    2005-- $667,260 +11%
    2004-- $601,250 +2.4%
    2003-- $587,120 +2.5%
    2002-- $572,990 +388.7%
    2001-- $117,250
    Find assessor info on the county website

    Neighborhood: 21093

    Nearby schools

    GreatSchools rating
    Schools provided by the listing agent
    • Elementary: RIDERWOOD
    • Middle: RIDGELY
    • High: DULANEY
    • District: BALTIMORE COUNTY PUBLIC SCHOOLS

    Source: The MLS. This data may not be complete. We recommend contacting the local school district to confirm school assignments for this home.

    Get a cash offer in 3 minutes
    Find out how much your home could sell for in as little as 3 minutes with a no-obligation cash offer.
    Estimated market value
    $1,566,600
    Get a cash offer in 3 minutes
    Find out how much your home could sell for in as little as 3 minutes with a no-obligation cash offer.
    Estimated market value
    $1,566,600