Dive into your own private backyard oasis featuring a spectacular custom pool and spa designed for year-round entertaining and relaxation. Enjoy two cascading water features, a stunning elevated fire feature above the spa, two additional fire bowls, and color-changing LED lightingall conveniently controlled from your phone. Whether you're hosting summer gatherings, cooling off on warm afternoons, or relaxing under the stars, this backyard is truly the heart of the home. Built in 2021, this immaculate single-story home offers 3 bedrooms, 2 bathrooms, and approximately 1,400 square feet of thoughtfully designed living space. The open-concept floor plan features 9-foot ceilings, a spacious great room, dining area, and a beautifully appointed kitchen that seamlessly flows together for everyday living and entertaining. The home is loaded with upgrades, including plantation shutters throughout, durable flooring, owned solar for energy savings, modern finishes, central heating and air, and a private primary suite thoughtfully separated from the secondary bedrooms. The pool is equipped with a safety fence, while the low-maintenance backyard with raised garden beds lets you spend more time enjoying your outdoor retreat and less time on upkeep. Conveniently located near top-rated schools, parks, shopping, dining, and everyday amenities, this move-in-ready home offers the perfect combination of modern comfort, exceptional outdoor living, NO HOA, low Mello-Roos, and owned solarmaking it an incredible place to call home.
Closed
$595,000
909 Hopkins St, Lincoln, CA 95648
3beds
1,400sqft
Single Family Residence
Built in 2021
4,800 Square Feet Lot
$587,200 Zestimate®
$425/sqft
$2,882 Estimated rent
Home value
$587,200
$546,000 - $634,000
$2,882/mo
Zestimate® history
Owner options
List your home for rent
$2,882/mo
Rent Zestimate®
Find your next renter with Zillow Rental Manager. Plus, with online applications, you can quickly screen prospective tenants – for free.
$2,882/mo
Rent Zestimate®
Refinance and save
$3,920/mo
Est. payment
Refinancing to a lower rate could help reduce your monthly payments and save thousands over the life of the loan.
$3,920/mo
Est. payment
Explore your selling options
Work with a Zillow partner agent
Leverage their expertise and Zillow's premium Showcase listings to get your home seen by more buyers.
Get startedList with your own agent
Get your home in front of millions of buyers by listing it on Zillow.
Learn how to do itSell it yourself
Take full control of how buyers see your home on Zillow by listing For Sale by Owner (FSBO).
List your homeWhat's special
Private backyard oasisTwo cascading water featuresModern finishesImmaculate single-story homeBeautifully appointed kitchenDurable flooringOpen-concept floor plan
Zillow last checked:
Listing updated:
Listed by:
Kristie Baker DRE #01897364 916-770-5147,
Century 21 Select Real Estate,
Rachelle Fredianelli DRE #02162200 916-533-3802,
Century 21 Select Real Estate
Bought with:
Cristie Akers, DRE #01716511
Showcase Real Estate
Source: MetroList Services of CA,MLS#: 226069653Originating MLS: MetroList Services, Inc.
Facts & features
Interior
Bedrooms & bathrooms
- Bedrooms: 3
- Bathrooms: 2
- Full bathrooms: 2
Dining room
- Features: Bar, Dining/Living Combo
Kitchen
- Features: Breakfast Area, Pantry Closet, Island w/Sink, Kitchen/Family Combo
Heating
- Central
Cooling
- Ceiling Fan(s), Central Air
Appliances
- Included: Free-Standing Gas Range, Dishwasher, Disposal, Microwave
- Laundry: Inside Room
Features
- Flooring: Luxury Vinyl Plank
- Has fireplace: No
Interior area
- Total structure area: 0
- Total interior livable area: 1,400 sqft
Property
Parking
- Total spaces: 2
- Parking features: Garage Faces Front, Guest
- Garage spaces: 2
Features
- Has private pool: Yes
- Pool features: In Ground, Gas Heat, See Remarks
- Fencing: Back Yard,Wood
Lot
- Size: 4,800 Square Feet
- Features: Auto Sprinkler F&R, Curb(s)/Gutter(s), Shape Regular, Landscape Back, Landscape Front
Details
- Parcel number: 329180013000
- Zoning: Res
- Special conditions: Standard
Construction
Type & style
- Home type: SingleFamily
- Property subtype: Single Family Residence
Materials
- Stone, Stucco, Wood
- Foundation: Slab
- Roof: Cement,Tile
Condition
- Year built: 2021
Utilities & green energy
- Electric: 220 Volts
- Sewer: Public Sewer
- Water: Public, Meter on Site
- Utilities for property: Public, Sewer Connected, Electric, Internet Available, Solar, Natural Gas Connected
Green energy
- Energy generation: Solar
Community & HOA
Location
- Region: Lincoln
Financial & listing details
- Price per square foot: $425/sqft
- Tax assessed value: $600,000
- Price range: $595K - $595K
- Date on market: 9/20/2026
Price history
| Date | Event | Price |
|---|---|---|
| 8/10/2026 | Sold | $595,000-3.3%$425/sqft |
Source: MetroList Services of CA #226069653 Report a problem | ||
| 7/20/2026 | Pending sale | $615,000$439/sqft |
Source: MetroList Services of CA #226069653 Report a problem | ||
| 7/14/2026 | Price change | $615,000-2.4%$439/sqft |
Source: MetroList Services of CA #226069653 Report a problem | ||
| 6/16/2026 | Price change | $630,000-3.1%$450/sqft |
Source: MetroList Services of CA #226069653 Report a problem | ||
| 6/3/2026 | Listed for sale | $650,000+4.1%$464/sqft |
Source: MetroList Services of CA #226069653 Report a problem | ||
| 6/27/2022 | Sold | $624,500+2.5%$446/sqft |
Source: Public Record Report a problem | ||
| 6/7/2022 | Pending sale | $609,360$435/sqft |
Source: MetroList Services of CA #222037523 Report a problem | ||
| 5/12/2022 | Price change | $609,360-2.5%$435/sqft |
Source: MetroList Services of CA #222037523 Report a problem | ||
| 4/6/2022 | Price change | $624,860-1.3%$446/sqft |
Source: MetroList Services of CA #222037523 Report a problem | ||
| 3/29/2022 | Listed for sale | $632,860$452/sqft |
Source: MetroList Services of CA #222037523 Report a problem | ||
Public tax history
| Year | Property taxes | Tax assessment |
|---|---|---|
| 2026 | -- | $600,000 |
| 2025 | $7,115 -0.1% | $600,000 |
| 2024 | $7,120 +23.5% | $600,000 +34.8% |
| 2023 | $5,765 +186.3% | $445,000 +381.1% |
| 2022 | $2,014 -5.6% | $92,488 +44.1% |
| 2021 | $2,134 +8.2% | $64,204 +1% |
| 2020 | $1,972 | $63,546 |
Find assessor info on the county website
Neighborhood: 95648
Nearby homes
- $722,3004 bd3 ba2.1k sqft897 Hopkins St, Lincoln, CA 95648Off Market
- $569,3003 bd2 ba1.4k sqft921 Hopkins St, Lincoln, CA 95648Off Market
- $725,0003 bd3 ba2.4k sqft885 Hopkins St, Lincoln, CA 95648Sold
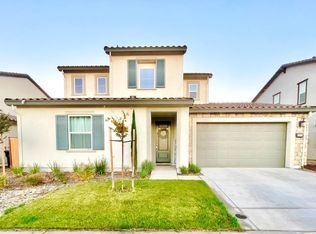
- $550,0004 bd3 ba1.7k sqft1184 Victorian St, Lincoln, CA 95648Off Market

- $522,5003 bd3 ba1.6k sqft1178 Victorian St, Lincoln, CA 95648Off Market
- $660,9004 bd3 ba2.1k sqft812 Bartonville Rd, Lincoln, CA 95648Off Market
- $532,0003 bd2 ba1.4k sqft933 Hopkins St, Lincoln, CA 95648Off Market
- $522,5003 bd3 ba1.6k sqft1166 Victorian St, Lincoln, CA 95648Off Market
Nearby schools
GreatSchools rating
- 9/10Twelve Bridges Elementary SchoolGrades: K-5Distance: 1.2 mi
- 9/10Twelve Bridges Middle SchoolGrades: 6-8Distance: 1 mi
- 8/10Twelve Bridges High SchoolGrades: 9-12Distance: 0.7 mi
Get a cash offer in 3 minutes
Find out how much your home could sell for in as little as 3 minutes with a no-obligation cash offer.
Estimated market value
$587,200
Get a cash offer in 3 minutes
Find out how much your home could sell for in as little as 3 minutes with a no-obligation cash offer.
Estimated market value
$587,200
- California
- Placer County
- Lincoln
- 95648
- 909 Hopkins St
