Skip main navigation
Sold for $270,000
  • $270,000

    909 Imperial Woods Dr, Vestal, NY 13850

    3beds
    1,940sqft
    Single Family Residence
    Built in 1959
    0.29 Acres Lot
    $287,100 Zestimate®
    $139/sqft
    $2,468 Estimated rent

    Home value

    $287,100

    $244,000 - $339,000

    $2,468/mo

    Zestimate® history
    Loading
    Loading...

    Owner options

    List your home for rent

    $2,468/mo

    Rent Zestimate®

    Find your next renter with Zillow Rental Manager. Plus, with online applications, you can quickly screen prospective tenants – for free.

    Learn more

    $2,468/mo

    Rent Zestimate®

    Refinance and save

    $2,012/mo

    Est. payment

    Refinancing to a lower rate could help reduce your monthly payments and save thousands over the life of the loan.

    See today's rates

    $2,012/mo

    Est. payment

    Explore your selling options

    Work with a Zillow partner agent

    Leverage their expertise and Zillow's premium Showcase listings to get your home seen by more buyers.

    Get started

    List with your own agent

    Get your home in front of millions of buyers by listing it on Zillow.

    Learn how to do it

    Sell it yourself

    Take full control of how buyers see your home on Zillow by listing For Sale by Owner (FSBO).

    List your home

    What's special

    Attached one-car garageSpacious patioLarge front deckAir conditioningExterior entranceGenerous family roomHardwood floors
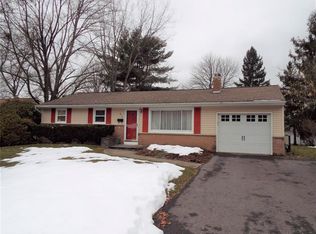
    This well-maintained home features 3 bedrooms and 2 full bathrooms, situated within the Vestal School District on a spacious landscaped lot. On the first floor, you will discover a nicely updated kitchen and dining area with tile flooring, a large living room adorned with hardwood floors, adequately sized bedrooms, and a full bathroom. The lower level boasts a generous family room with an exterior entrance, an office, a full bathroom, and a utility room that includes laundry facilities, a workshop area, and additional storage. The home is bright and comfortable for all seasons, thanks to its large, well-lit rooms and air conditioning. Outside, you will find an attached one-car garage, a blacktop driveway, a large front deck, and a spacious patio in the back, accompanied by two sheds for extra storage. The interior has been freshly painted and is move in ready.

    Zillow last checked:

    Listing updated:

    Listed by:

    R. Karl Zandt,

    EXIT REALTY FRONT AND CENTER

    Bought with:

    Mohammad Hoque, 10401371519

    EXIT REALTY HOMEWARD BOUND

    Source: GBMLS,MLS#: 332635MLS LogoOriginating MLS: Greater Binghamton Association of REALTORS

    Facts & features

    Interior

    Bedrooms & bathrooms
    • Bedrooms: 3
    • Bathrooms: 2
    • Full bathrooms: 2
    Bedroom
    • Level: First
    • Dimensions: 12x11
    Bedroom
    • Level: First
    • Dimensions: 13x12
    Bedroom
    • Level: First
    • Dimensions: 13x9
    Bathroom
    • Level: First
    • Dimensions: 10x5
    Bathroom
    • Level: Basement
    • Dimensions: 8x7
    Bonus room
    • Level: Basement
    • Dimensions: 15x10 jog
    Dining room
    • Level: First
    • Dimensions: 12x12
    Family room
    • Level: Basement
    • Dimensions: 25x18
    Kitchen
    • Level: First
    • Dimensions: 12x10
    Laundry
    • Level: Basement
    • Dimensions: 21x15
    Living room
    • Level: First
    • Dimensions: 18x14
    Heating
    • Forced Air, Gas
    Cooling
    • Central Air, Ceiling Fan(s)
    Appliances
    • Included: Dryer, Dishwasher, Free-Standing Range, Gas Water Heater, Refrigerator
    • Laundry: Washer Hookup, Dryer Hookup, ElectricDryer Hookup
    Features
    • Flooring: Carpet, Hardwood, Laminate, Tile, Wood
    • Windows: Insulated Windows
    • Basement: Walk-Out Access
    Interior area
    • Total interior livable area: 1,940 sqft
    • Finished area above ground: 1,240
    • Finished area below ground: 700

    Property

    Parking
    • Total spaces: 1
    • Parking features: Attached, Garage, One Car Garage
    • Attached garage spaces: 1
    Features
    • Levels: One
    • Stories: 1
    • Patio & porch: Deck, Open, Patio
    • Exterior features: Deck, Landscaping, Mature Trees/Landscape, Patio, Shed
    Lot
    • Size: 0.29 Acres
    • Dimensions: 83 x 157
    • Features: Sloped Up, Landscaped
    Details
    • Additional structures: Shed(s)
    • Parcel number: 03480015701900030150000000
    • Other equipment: Dehumidifier

    Construction

    Type & style
    • Home type: SingleFamily
    • Architectural style: Ranch
    • Property subtype: Single Family Residence
    Materials
    • Cedar, Vinyl Siding
    • Foundation: Basement
    Condition
    • Year built: 1959

    Utilities & green energy

    • Sewer: Public Sewer
    • Water: Public
    • Utilities for property: Cable Available

    Community & HOA

    Community
    • Subdivision: Briarcliff Manor Sub #2
    Location
    • Region: Vestal

    Financial & listing details

    • Price per square foot: $139/sqft
    • Tax assessed value: $209,900
    • Annual tax amount: $6,100
    • Date on market: 8/27/2025
    • Listing agreement: Exclusive Right To Sell
    • Inclusions: LIGHTING FIXTURE, MIRRORS-Perm affixed, WINDOW TREATMENTS-ALL
    • Ownership: OWNER

    Price history

    DateEventPrice
    11/21/2025Sold$270,000+0%$139/sqft
    Source: GBMLS #332635 Report a problem
    9/24/2025Contingent$269,900$139/sqft
    Source: GBMLS #332635 Report a problem
    9/11/2025Price change$269,900-3.3%$139/sqft
    Source: GBMLS #332635 Report a problem
    8/27/2025Listed for sale$279,000+40.2%$144/sqft
    Source: GBMLS #332635 Report a problem
    4/21/2021Listing removed--
    Source: dnu-Greater Binghamton broker feed Report a problem
    4/21/2021Pending sale$199,000$103/sqft
    Source: dnu-Greater Binghamton broker feed #307944 Report a problem
    4/19/2021Sold$199,000$103/sqft
    Source: GBMLS #307944 Report a problem
    2/11/2021Contingent$199,000$103/sqft
    Source: dnu-Greater Binghamton broker feed #307944 Report a problem
    2/11/2021Pending sale$199,000$103/sqft
    Source: WARREN REAL ESTATE (FRONT STREET) #307944 Report a problem
    2/11/2021Listed for sale$199,000+65.8%$103/sqft
    Source: WARREN REAL ESTATE (FRONT STREET) #307944 Report a problem
    10/30/2002Sold$120,000$62/sqft
    Source: Public Record Report a problem

    Public tax history

    YearProperty taxesTax assessment
    2025-- $220,400 +5%
    2024-- $209,900 +10%
    2023-- $190,800 +15%
    2022-- $165,900 +7%
    2021-- $155,000 +10%
    2020-- $140,900
    2019-- $140,900
    2018-- $140,900
    2017$3,714 +4.6%$140,900
    2016$3,550 $140,900
    2015$3,550 $140,900
    2014$3,550 $140,900
    2013-- $140,900 -3%
    2012-- $145,200 -5%
    2011-- $152,800
    2010-- $152,800
    2009-- $152,800 +2810.5%
    2008-- $5,250
    2007-- $5,250
    2006-- $5,250
    2005-- $5,250
    2004-- $5,250
    2003-- $5,250
    2002-- $5,250
    2001-- $5,250
    2000-- $5,250
    Find assessor info on the county website

    Neighborhood: 13850

    Nearby schools

    GreatSchools rating
    Schools provided by the listing agent
    • Elementary: Clayton Avenue
    • District: Vestal

    Source: GBMLS. This data may not be complete. We recommend contacting the local school district to confirm school assignments for this home.