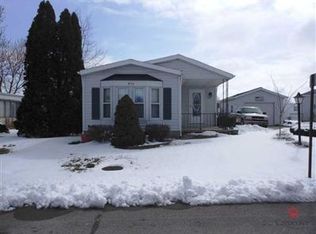
Welcome home to this inviting 1971 manufactured home with 938 square feet-move-in ready and ready for your next chapter. Step inside and you'll immediately love the spacious sunroom/enclosed front porch, a cozy spot to sip your morning coffee, read a book, or host friends and family. In the kitchen, a handy peninsula creates an easy gathering spot for meal prep, quick breakfasts, or chatting while you cook. The kitchen appliances all new will stay with the home, and the cheerful eating area is accented by a bay window with a relaxing view outdoors. You'll find three comfortable bedrooms and 1.5 baths, giving everyone a little room to spread out, plus a nice-sized laundry room for everyday convenience. Part of the attached garage has been converted to expand the living space, and the remaining section is now used as a storage shed. Outside, the 5,706-square-foot (0.13-acre) lot offers space to enjoy, along with an open patio out back-great for grilling or relaxing in the fresh air. Come take a look and see how easy it is to feel at home here-you may not want to leave.
Sold
$85,000
909 Independence Dr E, Elwood, IN 46036
3beds
938sqft
Residential, Manufactured Home
Built in 1971
5,662 Square Feet Lot
$85,300 Zestimate®
$91/sqft
$1,111 Estimated rent
Home value
$85,300
$76,000 - $96,000
$1,111/mo
Zestimate® history
Owner options
List your home for rent
$1,111/mo
Rent Zestimate®
Find your next renter with Zillow Rental Manager. Plus, with online applications, you can quickly screen prospective tenants – for free.
$1,111/mo
Rent Zestimate®
Refinance and save
$413/mo
Est. payment
Refinancing to a lower rate could help reduce your monthly payments and save thousands over the life of the loan.
$413/mo
Est. payment
Explore your selling options
Work with a Zillow partner agent
Leverage their expertise and Zillow's premium Showcase listings to get your home seen by more buyers.
Get startedList with your own agent
Get your home in front of millions of buyers by listing it on Zillow.
Learn how to do itSell it yourself
Take full control of how buyers see your home on Zillow by listing For Sale by Owner (FSBO).
List your homeWhat's special
Three comfortable bedroomsCheerful eating areaNice-sized laundry room
Zillow last checked:
Listing updated:
Listed by:
Diana Dunham 765-623-7113,
Keller Williams Indy Metro NE
Bought with:
Diana Dunham
Keller Williams Indy Metro NE
Source: MIBOR as distributed by MLS GRID,MLS#: 22097521
Facts & features
Interior
Bedrooms & bathrooms
- Bedrooms: 3
- Bathrooms: 2
- Full bathrooms: 1
- 1/2 bathrooms: 1
- Main level bathrooms: 2
- Main level bedrooms: 3
Primary bedroom
- Level: Main
- Area: 117 Square Feet
- Dimensions: 9x13
Bedroom 2
- Level: Main
- Area: 135 Square Feet
- Dimensions: 15x9
Bedroom 3
- Level: Main
- Area: 56 Square Feet
- Dimensions: 8x7
Dining room
- Level: Main
- Area: 84 Square Feet
- Dimensions: 12x7
Kitchen
- Level: Main
- Area: 88 Square Feet
- Dimensions: 11x8
Laundry
- Features: Tile-Ceramic
- Level: Main
- Area: 90 Square Feet
- Dimensions: 15x6
Living room
- Level: Main
- Area: 154 Square Feet
- Dimensions: 14x11
Sun room
- Features: Tile-Ceramic
- Level: Main
- Area: 135 Square Feet
- Dimensions: 15x9
Heating
- Electric, Heat Pump
Cooling
- Central Air
Appliances
- Included: Electric Water Heater, Exhaust Fan, Electric Oven, Refrigerator, Water Heater
- Laundry: Laundry Room
Features
- Breakfast Bar, Eat-in Kitchen, Pantry
- Windows: Wood Work Painted
- Has basement: No
Interior area
- Total structure area: 938
- Total interior livable area: 938 sqft
Property
Parking
- Parking features: Concrete, Storage
Features
- Levels: One
- Stories: 1
- Patio & porch: Glass Enclosed, Patio
- Fencing: Fenced,Partial,Privacy
Lot
- Size: 5,662 Square Feet
Details
- Parcel number: 480414300103000027
- Special conditions: None
- Horse amenities: None
Construction
Type & style
- Home type: MobileManufactured
- Architectural style: Modular,Other
- Property subtype: Residential, Manufactured Home
Materials
- Aluminum Siding
- Foundation: Brick/Mortar
Condition
- Updated/Remodeled
- New construction: No
- Year built: 1971
Utilities & green energy
- Water: Public
- Utilities for property: Electricity Connected
Community & HOA
Community
- Subdivision: Holiday Manor
HOA
- Has HOA: No
Location
- Region: Elwood
Financial & listing details
- Price per square foot: $91/sqft
- Tax assessed value: $32,900
- Annual tax amount: $284
- Date on market: 5/8/2026
- Cumulative days on market: 36 days
- Electric utility on property: Yes
Price history
| Date | Event | Price |
|---|---|---|
| 7/30/2026 | Sold | $85,000-14.9%$91/sqft |
Source:  MIBOR as distributed by MLS GRID #22097521 Report a problem MIBOR as distributed by MLS GRID #22097521 Report a problem | ||
| 6/15/2026 | Pending sale | $99,900$107/sqft |
Source: MIBOR as distributed by MLS GRID #22097521 Report a problem | ||
| 5/8/2026 | Listed for sale | $99,900$107/sqft |
Source: MIBOR as distributed by MLS GRID #22097521 Report a problem | ||
Public tax history
| Year | Property taxes | Tax assessment |
|---|---|---|
| 2025 | -- | $32,900 +8.2% |
| 2024 | -- | $30,400 +8.2% |
| 2023 | -- | $28,100 +1.8% |
| 2022 | $518 -14.8% | $27,600 +6.6% |
| 2021 | $608 +2.4% | $25,900 -14.8% |
| 2020 | $594 +2.8% | $30,400 +2.4% |
| 2019 | $578 +0.7% | $29,700 +4.6% |
| 2018 | $574 +0.7% | $28,400 +0.7% |
| 2017 | $570 -0.7% | $28,200 +0.7% |
| 2016 | $574 +1.4% | $28,000 -1.1% |
| 2014 | $566 | $28,300 |
| 2013 | $566 +103.6% | $28,300 +1.8% |
| 2012 | $278 | $27,800 +9.4% |
| 2011 | -- | $25,400 |
| 2010 | $240 +66.2% | $25,400 +38% |
| 2009 | $145 | $18,400 |
Find assessor info on the county website
Neighborhood: 46036
Nearby homes
- $79,9002 bd2 ba1.2k sqft913 Independence Dr E, Elwood, IN 46036Sold

- $98,300-- bd1 ba1.2k sqft913 E Independence Dr, Elwood, IN 46036Off Market
- $138,500-- bd2 ba1.4k sqft905 Independence Dr E, Elwood, IN 46036Off Market
- $71,200-- bd1 ba888 sqft917 Independence Dr E, Elwood, IN 46036Off Market
- $49,9002 bd1 ba684 sqft908 Washington Pkwy, Elwood, IN 46036For Sale
- $88,4342 bd1 ba871 sqft10 Lincoln Cir, Elwood, IN 46036Sold
- $26,600-- bd1 ba837 sqft914 Washington Pkwy, Elwood, IN 46036Off Market
- $36,200-- bd1 ba1.1k sqft901 Independence Dr E, Elwood, IN 46036Off Market
Nearby schools
GreatSchools rating
- NAElwood Elementary SchoolGrades: PK-2Distance: 1.6 mi
- 4/10Elwood Junior-Senior High SchoolGrades: 7-12Distance: 1.7 mi
- 4/10Elwood Intermediate SchoolGrades: 3-6Distance: 1.8 mi
Schools provided by the listing agent
- Elementary: Elwood Elementary School
- High: Elwood Jr-Sr High School
Source: MIBOR as distributed by MLS GRID. This data may not be complete. We recommend contacting the local school district to confirm school assignments for this home.
- Indiana
- Madison County
- Elwood
- 46036
- 909 Independence Dr E
Nearby cities
Nearby zip codes
Other Elwood Topics
