Skip main navigation
Sold for $1,050,000
  • $1,050,000

    909 Iredell St, Durham, NC 27705

    4beds
    2,528sqft
    Single Family Residence, Residential
    Built in 2021
    6,969 Square Feet Lot
    $1,028,400 Zestimate®
    $415/sqft
    $3,781 Estimated rent

    Home value

    $1,028,400

    $956,000 - $1.11M

    $3,781/mo

    Zestimate® history
    Loading
    Loading...

    Owner options

    List your home for rent

    $3,781/mo

    Rent Zestimate®

    Find your next renter with Zillow Rental Manager. Plus, with online applications, you can quickly screen prospective tenants – for free.

    Learn more

    $3,781/mo

    Rent Zestimate®

    Refinance and save

    $6,250/mo

    Est. payment

    Refinancing to a lower rate could help reduce your monthly payments and save thousands over the life of the loan.

    See today's rates

    $6,250/mo

    Est. payment

    Explore your selling options

    Work with a Zillow partner agent

    Leverage their expertise and Zillow's premium Showcase listings to get your home seen by more buyers.

    Get started

    List with your own agent

    Get your home in front of millions of buyers by listing it on Zillow.

    Learn how to do it

    Sell it yourself

    Take full control of how buyers see your home on Zillow by listing For Sale by Owner (FSBO).

    List your home

    What's special

    Contemporary fixturesClean linesHigh ceilingsFruit bushesAbundant natural lightLarge elevated front porchWide welcoming front porch
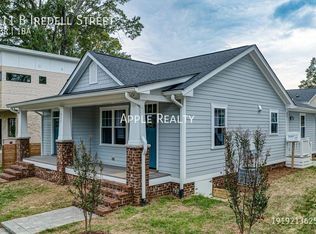
    Designed by architect Nick Hammer and built by JW Builders in 2020, 909 Iredell Street exemplifies modern design and high-quality craftsmanship. The home's facade balances modern aesthetics—clean lines and large windows—with traditional elements like brick and wood-lap siding. A contemporary take on a wide, welcoming front porch fits seamlessly with the historic character of the neighborhood. Designed with the bigger picture in mind, the home was built to be energy efficient while preserving and showcasing the stunning willow oak along the south property line. Inside, the open-concept layout creates a bright and spacious feel, with high ceilings and abundant natural light. High-end finishes include beautiful hardwood floors, custom cabinetry, and contemporary fixtures that add both style and functionality. The generous kitchen flows effortlessly into the living and dining areas, making it ideal for both everyday living and entertaining. Designed for flexibility, the home features a first-floor office, a split-bedroom layout for privacy, a second-floor laundry room, and abundant storage. The current owners have also added $25,000 in custom, wirelessly controlled window treatments throughout the home. The home's outdoor spaces are designed for both relaxation and play. Enjoy the expansive deck shaded by the majestic willow oak, unwind on the covered gravel patio, or sip coffee on the private balcony off the primary suite. The large, elevated front porch is perfect for socializing, while the grassy backyard is ideal for yard games or gardening—complete with fruit bushes. The carport with locked storage offers convenience and future potential, serving as a foundation for a possible Accessory Dwelling Unit (ADU) for rental income or additional living space. Few neighborhoods in the Triangle offer the walkability and vibrancy of Ninth Street. This home places you just steps from some of Durham's most beloved spots—from the independent charm of The Regulator Bookshop to casual favorites like Elmo's Diner and Cosmic Cantina. Savor a top-tier meal at Vin Rouge, widely regarded as the best French restaurant in Durham, or enjoy a relaxed weekend brunch at Monuts, consistently ranked as the city's best brunch spot. Everyday essentials are at your doorstep with Whole Foods and Harris Teeter nearby, and with Duke University and Duke Hospital just minutes away—and easy access to RTP, RDU, Chapel Hill, and beyond—you're truly at the center of it all. 909 Iredell Street offers the best of both worlds: modern design and high-quality craftsmanship, all in one of Durham's most convenient and livable neighborhoods.

    Zillow last checked:

    Listing updated:

    Listed by:

    Adam J Dickinson 919-452-3751,

    Nest Realty of the Triangle

    Bought with:

    Tiffany Williamson, 279179

    Navigate Realty

    Adam Lee Purcell, 309095

    Navigate Realty

    Source: Doorify MLS,MLS#: 10080996MLS Logo

    Facts & features

    Interior

    Bedrooms & bathrooms
    • Bedrooms: 4
    • Bathrooms: 3
    • Full bathrooms: 3
    Heating
    • Forced Air, Natural Gas, Zoned
    Cooling
    • Central Air, Zoned
    Appliances
    • Included: Dishwasher, ENERGY STAR Qualified Appliances, Gas Range, Gas Water Heater, Microwave, Range Hood, Refrigerator, Self Cleaning Oven, Tankless Water Heater
    • Laundry: Laundry Room, Upper Level
    Features
    • Bathtub/Shower Combination, Ceiling Fan(s), Eat-in Kitchen, High Ceilings, Kitchen Island, Kitchen/Dining Room Combination, Pantry, Quartz Counters, Shower Only, Smooth Ceilings, Soaking Tub, Walk-In Closet(s), Walk-In Shower, Water Closet
    • Flooring: Hardwood, Tile
    • Basement: Crawl Space
    • Has fireplace: No
    Interior area
    • Total structure area: 2,528
    • Total interior livable area: 2,528 sqft
    • Finished area above ground: 2,528
    • Finished area below ground: 0

    Property

    Parking
    • Total spaces: 2
    • Parking features: Carport, Detached, Garage Faces Rear, On Street
    • Carport spaces: 2
    Features
    • Levels: Two
    • Stories: 2
    • Patio & porch: Covered, Patio, Porch
    • Fencing: Fenced, Partial
    • Has view: Yes
    Lot
    • Size: 6,969 Square Feet
    • Features: Landscaped
    Details
    • Parcel number: 101738
    • Special conditions: Standard

    Construction

    Type & style
    • Home type: SingleFamily
    • Architectural style: Contemporary, Modern
    • Property subtype: Single Family Residence, Residential
    Materials
    • Brick, Fiber Cement, Low VOC Paint/Sealant/Varnish
    • Foundation: Block
    • Roof: Rubber, Shingle
    Condition
    • New construction: No
    • Year built: 2021
    • Major remodel year: 2021

    Utilities & green energy

    • Sewer: Public Sewer
    • Water: Public
    Green energy
    • Energy efficient items: Lighting

    Community & HOA

    Community
    • Subdivision: Not in a Subdivision
    HOA
    • Has HOA: No
    Location
    • Region: Durham

    Financial & listing details

    • Price per square foot: $415/sqft
    • Tax assessed value: $972,440
    • Annual tax amount: $11,424
    • Date on market: 3/7/2025

    Price history

    DateEventPrice
    4/15/2025Sold$1,050,000-6.7%$415/sqft
    Source: Doorify MLS #10080996 Report a problem
    3/20/2025Pending sale$1,125,000$445/sqft
    Source: Doorify MLS #10080996 Report a problem
    3/7/2025Listed for sale$1,125,000+25.1%$445/sqft
    Source: Doorify MLS #10080996 Report a problem
    9/20/2021Sold$899,000-6.8%$356/sqft
    Source: Doorify MLS #2389006 Report a problem
    1/14/2021Listing removed--
    Source: Doorify MLS Report a problem
    1/5/2021Listed for sale$965,000+9550%$382/sqft
    Source: Chappell #2360092 Report a problem
    1/4/2019Sold$10,000-93.9%$4/sqft
    Source: Public Record Report a problem
    10/9/2017Sold$165,000$65/sqft
    Source: Public Record Report a problem

    Public tax history

    YearProperty taxesTax assessment
    2025$9,640 -15.6%$972,440 +18.7%
    2024$11,425 +6.5%$819,024
    2023$10,728 +2.3%$819,024
    2022$10,483 +608.8%$819,024 +605.4%
    2021$1,479 +2.4%$116,100
    2020$1,444 $116,100
    2019$1,444 $116,100 -11.3%
    2018$1,444 -18%$130,864
    2017$1,762 +3.5%$130,864
    2016$1,703 $130,864 +36.8%
    2015$1,703 $95,634
    2014-- $95,634
    2013-- $95,634
    2012-- $95,634
    2011$1,247 +0.4%$95,634
    2010$1,241 +4%$95,634
    2009$1,194 $95,634
    2008$1,194 +52%$95,634 +72%
    2007$785 +1.4%$55,605
    2006$774 $55,605
    2005$774 +1.4%$55,605
    2004$763 $55,605
    Find assessor info on the county website

    Neighborhood: Old West Durham

    Nearby schools

    GreatSchools rating
    Schools provided by the listing agent
    • Elementary: Durham - E K Powe
    • Middle: Durham - Brogden
    • High: Durham - Riverside

    Source: Doorify MLS. This data may not be complete. We recommend contacting the local school district to confirm school assignments for this home.

    Get a cash offer in 3 minutes
    Find out how much your home could sell for in as little as 3 minutes with a no-obligation cash offer.
    Estimated market value
    $1,028,400
    Get a cash offer in 3 minutes
    Find out how much your home could sell for in as little as 3 minutes with a no-obligation cash offer.
    Estimated market value
    $1,028,400