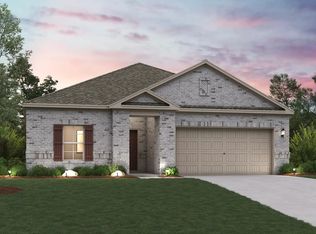
Embrace modern living in the Sutherland floor plan! This attractive plan begins with a foyer that leads past two roomy bedrooms flanking a bath. The hallway continues, opening up into a sunny, airy space centered around an inviting great room. A few steps away, a kitchen with a wraparound counter, walk-in pantry, and center island flows into a charming dining area, complete with access to the covered patio. The serene primary suite is adjacent, showcasing a large walk-in closet and a private bath with dual sinks and a walk-in shower. Enjoy comfort and convenience with the Sutherland plan! Perfectly positioned in Alvarado, Lone Oak offers everyday convenience close to shopping, dining, and quality schools, with easy access to downtown Fort Worth. Natural beauty and modern living meet at this community, which is full of open green spaces, scenic ponds, and plenty of trails that invite residents to slow down and enjoy the outdoors. Planned amenities set the tone for a resort-style lifestyle—whether it’s cooling off in the sparkling pool, enjoying a casual game on the sports fields, or unwinding at the contemporary amenity center. Est. September completion!
Pending
Price cut: $10.5K (7/30)
$278,900
909 Ironwood Dr, Alvarado, TX 76009
3beds
1,508sqft
Single Family Residence
Built in 2026
6,011 Square Feet Lot
$278,700 Zestimate®
$185/sqft
$56/mo HOA
What's special
Sunny airy spaceTwo roomy bedroomsCharming dining areaInviting great roomLarge walk-in closetScenic pondsOpen green spaces
- 104 days |
- 147 |
- 10 |
Zillow last checked:
Listing updated:
Listed by:
William Nelson 0505348 972-317-5900,
Century Communities 817-886-2974
Source: NTREIS,MLS#: 21264992
Facts & features
Interior
Bedrooms & bathrooms
- Bedrooms: 3
- Bathrooms: 2
- Full bathrooms: 2
Primary bedroom
- Features: Dual Sinks, En Suite Bathroom, Linen Closet, Walk-In Closet(s)
- Level: First
- Dimensions: 0 x 0
Bedroom
- Features: Split Bedrooms
- Level: First
- Dimensions: 0 x 0
Bedroom
- Features: Split Bedrooms
- Level: First
- Dimensions: 0 x 0
Dining room
- Level: First
- Dimensions: 0 x 0
Kitchen
- Features: Built-in Features, Eat-in Kitchen, Kitchen Island, Pantry, Stone Counters, Walk-In Pantry
- Level: First
- Dimensions: 0 x 0
Living room
- Level: First
- Dimensions: 0 x 0
Utility room
- Features: Utility Room
- Level: First
- Dimensions: 0 x 0
Heating
- Central
Cooling
- Central Air, Electric, ENERGY STAR Qualified Equipment, Zoned
Appliances
- Included: Some Gas Appliances, Dishwasher, Disposal, Gas Range, Plumbed For Gas
- Laundry: Washer Hookup, Dryer Hookup, Laundry in Utility Room
Features
- Built-in Features, Decorative/Designer Lighting Fixtures, Double Vanity, Eat-in Kitchen, Granite Counters, High Speed Internet, Open Floorplan, Pantry, Smart Home, Cable TV, Walk-In Closet(s)
- Flooring: Carpet, Ceramic Tile, Luxury Vinyl Plank
- Has basement: No
- Has fireplace: No
Interior area
- Total interior livable area: 1,508 sqft
Video & virtual tour
Property
Parking
- Total spaces: 2
- Parking features: Covered, Door-Single, Driveway, Garage Faces Front, Garage, Garage Door Opener
- Attached garage spaces: 2
Features
- Levels: One
- Stories: 1
- Patio & porch: Patio, Covered
- Exterior features: Lighting, Private Yard
- Pool features: None
- Fencing: Back Yard,Fenced,Wood
Lot
- Size: 6,011 Square Feet
- Features: Interior Lot, Landscaped, Subdivision
Details
- Parcel number: R000126570
Construction
Type & style
- Home type: SingleFamily
- Architectural style: Traditional,Detached
- Property subtype: Single Family Residence
Materials
- Brick
- Foundation: Slab
- Roof: Composition,Shingle
Condition
- Under Construction
- New construction: Yes
- Year built: 2026
Utilities & green energy
- Sewer: Public Sewer
- Water: Public
- Utilities for property: Sewer Available, Water Available, Cable Available
Green energy
- Energy efficient items: Construction, HVAC, Insulation, Roof, Thermostat, Windows
Community & HOA
Community
- Features: Curbs, Sidewalks
- Security: Prewired, Carbon Monoxide Detector(s), Smoke Detector(s)
- Subdivision: Lone Oak
HOA
- Has HOA: Yes
- Services included: All Facilities, Association Management, Maintenance Grounds
- HOA fee: $670 annually
- HOA name: Neighborhood Management
- HOA phone: 972-359-1548
Location
- Region: Alvarado
Financial & listing details
- Price per square foot: $185/sqft
- Date on market: 5/8/2026
- Cumulative days on market: 102 days
Estimated market value
$278,700
$265,000 - $293,000
$2,201/mo
Price history
| Date | Event | Price |
|---|---|---|
| 8/17/2026 | Pending sale | $278,900$185/sqft |
Source: NTREIS #21264992 Report a problem | ||
| 7/30/2026 | Price change | $278,900-3.6%$185/sqft |
Source: NTREIS #21264992 Report a problem | ||
| 7/29/2026 | Price change | $289,380+0.2%$192/sqft |
Source: NTREIS #21264992 Report a problem | ||
| 5/5/2026 | Listed for sale | $288,900$192/sqft |
Source:  Century Communities Report a problem Century Communities Report a problem | ||
Public tax history
Tax history is unavailable.
Monthly payment
Est. payment
Payment breakdown
Explore the cost of this home by adjusting the details. Changes won't be saved.Climate risks
Neighborhood: 76009
Nearby schools
GreatSchools rating
- NAAlvarado Elementary-NorthGrades: PK-2Distance: 0.8 mi
- 5/10Alvarado Junior High SchoolGrades: 6-8Distance: 1 mi
- 6/10Alvarado High SchoolGrades: 9-12Distance: 2.9 mi
Schools provided by the listing agent
- Elementary: Alvarado N
- Middle: Alvarado
- High: Alvarado
- District: Alvarado ISD
Source: NTREIS. This data may not be complete. We recommend contacting the local school district to confirm school assignments for this home.
- $309,9003 bd2 ba1.7k sqft905 Ironwood Dr, Alvarado, TX 76009New Construction
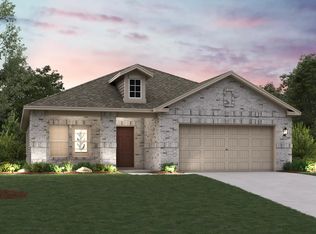
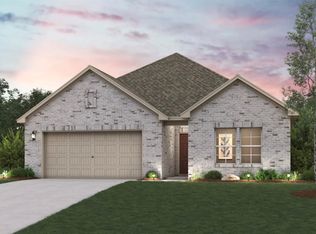
- $309,9004 bd2 ba1.8k sqft913 Ironwood Dr, Alvarado, TX 76009New Construction
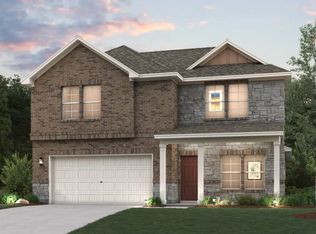
- $339,9003 bd3 ba2.1k sqft901 Ironwood Dr, Alvarado, TX 76009New Construction
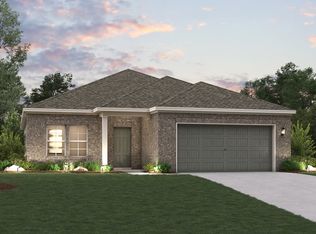
- $319,9004 bd3 ba2k sqft917 Ironwood Dr, Alvarado, TX 76009New Construction

- $340,9004 bd2 ba1.8k sqft908 Ironwood Dr, Alvarado, TX 76009New Construction
- $--4 bd3 ba2k sqft908 Wattle Ln, Alvarado, TX 76009Sold
- $342,9004 bd2 ba1.8k sqft1545 Sugarberry Ln, Alvarado, TX 76009New Construction
- $299,5003 bd2 ba1.7k sqft912 Wattle Ln, Alvarado, TX 76009Off Market
A local agent can set up tours, give advice and negotiate with sellers.
Similar homes
- $302,9003 bd2 ba1.7k sqft916 Ironwood Dr, Alvarado, TX 76009New Construction
 NTREIS
 - $309,9004 bd2 ba1.8k sqft913 Ironwood Dr, Alvarado, TX 76009New ConstructionNTREIS
- $314,9004 bd2 ba1.8k sqft924 Ironwood Dr, Alvarado, TX 76009New ConstructionNTREIS
- from $285,9003 bd2 ba1.5k sqftSutherland Plan, Lone Oak, Alvarado, TX 76009New Construction
 Century Communities
 - $339,9003 bd3 ba2.1k sqft901 Ironwood Dr, Alvarado, TX 76009New ConstructionNTREIS
- $319,9004 bd3 ba2k sqft917 Ironwood Dr, Alvarado, TX 76009New ConstructionNTREIS
- from $310,9003 bd2 ba1.7k sqftChamplain Plan, Lone Oak, Alvarado, TX 76009New ConstructionCentury Communities
- from $321,9004 bd3 ba2k sqftGeneva Plan, Lone Oak, Alvarado, TX 76009New ConstructionCentury Communities
- from $332,9903 bd3 ba2.1k sqftNorman Plan, Lone Oak, Alvarado, TX 76009New ConstructionCentury Communities
- $239,9993 bd2 ba1.4k sqft1132 Gainesville Rd, Alvarado, TX 76009New ConstructionNTREIS
- $379,9003 bd2 ba1.8k sqft1048 Snowy Owl Dr, Alvarado, TX 76009New ConstructionNTREIS
- $279,9904 bd2 ba1.6k sqft333 Wayland St, Keene, TX 76059New ConstructionNTREIS
- $267,9903 bd2 ba1.3k sqft304 Wayland St, Keene, TX 76059New ConstructionNTREIS
- $274,9904 bd2 ba1.5k sqft348 Wayland St, Keene, TX 76059New ConstructionMLS ID #21337286, Stephen Kahn. NTREIS
- $409,9004 bd3 ba2.2k sqft215 Navajo Trl, Alvarado, TX 76009New ConstructionNTREIS
- $417,9004 bd3 ba2.2k sqft217 Seminole Trl, Alvarado, TX 76009New ConstructionNTREIS
- $269,9904 bd2 ba1.6k sqft305 Wayland St, Keene, TX 76059New ConstructionNTREIS
- $275,9904 bd2 ba1.5k sqft337 Wayland Ct, Keene, TX 76059New ConstructionMLS ID #21337311, Stephen Kahn. NTREIS
- from $314,9903 bd2 ba1.8k sqftDawson Plan, Courtland Place, Cleburne, TX 76031New ConstructionCentury Communities
- $259,9903 bd2 ba1.4k sqft316 Trail Ct, Keene, TX 76059New ConstructionNTREIS
