Nestled within the historic charm of Alamo Heights, this captivating home seamlessly marries timeless elegance with modern comfort. Retaining its original character, the residence has been thoughtfully updated to honor its heritage while offering contemporary conveniences. As you step inside, the warmth of the original hardwood floors guides you through the inviting living space, where a cozy fireplace serves as the focal point, providing warmth and charm on cooler evenings. Large windows bathe the room in natural light, inviting the beauty of the outdoors inside. The beautiful kitchen has been thoughtfully remodeled, where natural stone countertops gleam. Stainless steel appliances and custom cabinetry blend seamlessly with the classic elegance of natural stone, creating a space that is both functional and luxurious. An adjacent eat-in area offers a casual dining spot, perfect for enjoying meals with family and friends. The home boasts three bedrooms, each adorned with original hardwood floors and ample natural light. The master suite offers a serene retreat, complete with an ensuite bath boasting timeless finishes and a walk-in shower. Outside, the enchanting backyard beckons with its lush landscaping and shaded patio area, ideal for al fresco dining or simply unwinding amidst the beauty of nature. Towering mature trees provide a canopy of shade, offering respite from the Texas sun. With its blend of original charm and tasteful updates, this Alamo Heights gem offers a rare opportunity to experience the best of both worlds - timeless elegance and modern comfort - in a setting of unparalleled beauty and tranquility. Welcome home.
Sold
Price Unknown
909 Ivy Ln, Terrell Hills, TX 78209
3beds
1,693sqft
Single Family Residence
Built in 1952
0.28 Acres Lot
$611,700 Zestimate®
$--/sqft
$2,376 Estimated rent
Home value
$611,700
$575,000 - $655,000
$2,376/mo
Zestimate® history
Owner options
List your home for rent
$2,376/mo
Rent Zestimate®
Find your next renter with Zillow Rental Manager. Plus, with online applications, you can quickly screen prospective tenants – for free.
$2,376/mo
Rent Zestimate®
Refinance and save
Refinancing to a lower rate could help reduce your monthly payments and save thousands over the life of the loan.
Explore your selling options
Work with a Zillow partner agent
Leverage their expertise and Zillow's premium Showcase listings to get your home seen by more buyers.
Get startedList with your own agent
Get your home in front of millions of buyers by listing it on Zillow.
Learn how to do itSell it yourself
Take full control of how buyers see your home on Zillow by listing For Sale by Owner (FSBO).
List your homeWhat's special
Modern comfortNatural stoneNatural stone countertopsMaster suiteClassic eleganceTowering mature treesCustom cabinetry
Zillow last checked:
Listing updated:
Listed by:
Kimberley Brown TREC #648637 (830) 481-1266,
LPT Realty, LLC
Source: LERA MLS,MLS#: 1754846
Facts & features
Interior
Bedrooms & bathrooms
- Bedrooms: 3
- Bathrooms: 2
- Full bathrooms: 2
Primary bedroom
- Features: Full Bath
- Area: 210
- Dimensions: 14 x 15
Bedroom 2
- Area: 195
- Dimensions: 15 x 13
Bedroom 3
- Area: 130
- Dimensions: 13 x 10
Primary bathroom
- Features: Shower Only, Single Vanity
- Area: 45
- Dimensions: 9 x 5
Dining room
- Area: 132
- Dimensions: 12 x 11
Kitchen
- Area: 200
- Dimensions: 20 x 10
Living room
- Area: 273
- Dimensions: 21 x 13
Heating
- Central, Natural Gas
Cooling
- Central Air
Appliances
- Included: Self Cleaning Oven, Range, Gas Cooktop, Refrigerator, Disposal, Dishwasher, Plumbed For Ice Maker, Vented Exhaust Fan, Gas Water Heater
- Laundry: Main Level, Washer Hookup, Dryer Connection
Features
- Two Living Area, Liv/Din Combo, Eat-in Kitchen, Two Eating Areas, Pantry, 1st Floor Lvl/No Steps, High Speed Internet, All Bedrooms Downstairs, Telephone, Ceiling Fan(s), Chandelier
- Flooring: Ceramic Tile, Wood
- Windows: Double Pane Windows
- Number of fireplaces: 1
- Fireplace features: One, Living Room, Wood Burning
Interior area
- Total structure area: 1,693
- Total interior livable area: 1,693 sqft
Property
Parking
- Total spaces: 1
- Parking features: One Car Garage, Garage Door Opener
- Garage spaces: 1
Features
- Levels: One
- Stories: 1
- Patio & porch: Screened
- Pool features: None
- Fencing: Privacy
Lot
- Size: 0.28 Acres
- Features: 1/4 - 1/2 Acre, Curbs
Details
- Additional structures: Shed(s)
- Parcel number: 058480050150
Construction
Type & style
- Home type: SingleFamily
- Property subtype: Single Family Residence
Materials
- Siding
- Roof: Heavy Composition
Condition
- Pre-Owned
- New construction: No
- Year built: 1952
Utilities & green energy
- Electric: CPS
- Gas: CPS
- Sewer: City
- Water: SAWS
- Utilities for property: Cable Available
Community & HOA
Community
- Features: Playground
- Security: Smoke Detector(s)
- Subdivision: Terrell Hills
Location
- Region: Terrell Hills
Financial & listing details
- Tax assessed value: $540,480
- Annual tax amount: $9,919
- Date on market: 9/11/2025
- Cumulative days on market: 20 days
- Listing terms: Conventional,FHA,VA Loan,TX Vet,Cash
- Road surface type: Paved
Price history
| Date | Event | Price |
|---|---|---|
| 4/5/2024 | Sold | -- |
Source:  LERA MLS #1754846 Report a problem LERA MLS #1754846 Report a problem | ||
| 3/20/2024 | Pending sale | $575,000$340/sqft |
Source: LERA MLS #1754846 Report a problem | ||
| 3/8/2024 | Contingent | $575,000$340/sqft |
Source: LERA MLS #1754846 Report a problem | ||
| 2/29/2024 | Listed for sale | $575,000+130.1%$340/sqft |
Source: LERA MLS #1754846 Report a problem | ||
| 4/12/2021 | Sold | -- |
Source: LERA MLS #44006_1506447 Report a problem | ||
| 9/13/2019 | Listing removed | $2,100$1/sqft |
Source: GIC Properties Report a problem | ||
| 7/20/2019 | Listed for rent | $2,100+5.3%$1/sqft |
Source: GIC Properties #1399523 Report a problem | ||
| 10/19/2018 | Listing removed | $1,995$1/sqft |
Source: GIC Properties #1335215 Report a problem | ||
| 9/7/2018 | Price change | $1,995-9.3%$1/sqft |
Source: GIC Properties #1335215 Report a problem | ||
| 8/28/2018 | Listed for rent | $2,200-99.1%$1/sqft |
Source: GIC Properties #1335215 Report a problem | ||
| 12/10/2012 | Sold | -- |
Source: LERA MLS #948894 Report a problem | ||
| 10/3/2012 | Price change | $249,900-3%$148/sqft |
Source: Kuper Sotheby's International Realty #948894 Report a problem | ||
| 9/6/2012 | Listed for sale | $257,500$152/sqft |
Source: Kuper Sotheby's Int'l Realty #948894 Report a problem | ||
| 6/27/2012 | Listing removed | $234,500$139/sqft |
Source: Kuper Sotheby's International Realty #948894 Report a problem | ||
| 6/2/2012 | Listed for rent | $234,500$139/sqft |
Source: Kuper Sotheby's International Realty #948894 Report a problem | ||
Public tax history
| Year | Property taxes | Tax assessment |
|---|---|---|
| 2025 | $9,152 -2.6% | $540,480 +1.5% |
| 2024 | $9,394 +8.6% | $532,400 +10% |
| 2023 | $8,653 -5.7% | $484,000 +10% |
| 2022 | $9,174 +2% | $440,000 +2.3% |
| 2021 | $8,992 | $430,150 +6.8% |
| 2020 | $8,992 +2.1% | $402,890 +2% |
| 2019 | $8,803 | $394,921 +10% |
| 2018 | $8,803 +22.5% | $359,019 +10% |
| 2017 | $7,187 +10.9% | $326,381 +10% |
| 2016 | $6,483 +9.2% | $296,710 +4.3% |
| 2015 | $5,935 | $284,490 +8.5% |
| 2014 | $5,935 | $262,220 +4.7% |
| 2013 | -- | $250,500 +14.3% |
| 2012 | -- | $219,220 -0.9% |
| 2011 | -- | $221,250 -3.5% |
| 2010 | -- | $229,240 -1.6% |
| 2009 | -- | $232,990 -1.1% |
| 2008 | -- | $235,650 0% |
| 2007 | -- | $235,730 +4.6% |
| 2005 | -- | $225,430 |
| 2004 | -- | -- |
| 2003 | -- | -- |
| 2002 | -- | -- |
| 2001 | -- | -- |
| 2000 | -- | -- |
Find assessor info on the county website
Neighborhood: 78209
Nearby homes
- $882,1000.27 Acres905 Ivy Ln, Terrell Hills, TX 78209Off Market
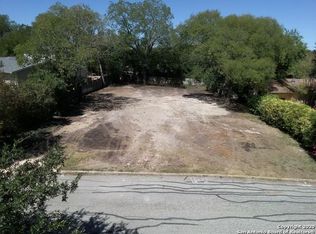
- $997,7006 bd4 ba4.1k sqft913 Ivy Ln, Terrell Hills, TX 78209Off Market

- $426,1003 bd1 ba1.7k sqft917 Ivy Ln, Terrell Hills, TX 78209Off Market

- $784,4005 bd3 ba3.3k sqft901 Ivy Ln, Terrell Hills, TX 78209Off Market

- $--3 bd2 ba1.9k sqft908 Ivy Ln, Terrell Hills, TX 78209Sold
- $335,9003 bd2 ba2.2k sqft904 Ivy Ln, Terrell Hills, TX 78209Off Market
- $1,325,200-- bd-- ba3.4k sqft832 Canterbury Hill St, Terrell Hills, TX 78209Off Market
- $349,8003 bd2 ba1.7k sqft912 Ivy Ln, Terrell Hills, TX 78209Off Market
Nearby schools
GreatSchools rating
- 9/10Woodridge Elementary SchoolGrades: 1-5Distance: 1.8 mi
- 9/10Alamo Heights Junior High SchoolGrades: 6-8Distance: 1.9 mi
- 7/10Alamo Heights High SchoolGrades: 9-12Distance: 1.7 mi
Schools provided by the listing agent
- Elementary: Woodridge
- Middle: Alamo Heights
- High: Alamo Heights
- District: Alamo Heights I.S.D.
Source: LERA MLS. This data may not be complete. We recommend contacting the local school district to confirm school assignments for this home.
Get a cash offer in 3 minutes
Find out how much your home could sell for in as little as 3 minutes with a no-obligation cash offer.
Estimated market value
$611,700
Get a cash offer in 3 minutes
Find out how much your home could sell for in as little as 3 minutes with a no-obligation cash offer.
Estimated market value
$611,700
- Texas
- Bexar County
- Terrell Hills
- 78209
- 909 Ivy Ln
Nearby cities
Nearby zip codes
Other Terrell Hills Topics
