Skip main navigation
Sold for $400,000
  • $400,000

    909 Jackson St, Easton, PA 18042

    4beds
    2,203sqft
    Multi Family, Single Family Residence
    Built in 1900
    -- sqft lot
    $416,800 Zestimate®
    $182/sqft
    $1,849 Estimated rent

    Home value

    $416,800

    $375,000 - $463,000

    $1,849/mo

    Zestimate® history
    Loading
    Loading...

    Owner options

    List your home for rent

    $1,849/mo

    Rent Zestimate®

    Find your next renter with Zillow Rental Manager. Plus, with online applications, you can quickly screen prospective tenants – for free.

    Learn more

    $1,849/mo

    Rent Zestimate®

    Refinance and save

    $2,580/mo

    Est. payment

    Refinancing to a lower rate could help reduce your monthly payments and save thousands over the life of the loan.

    See today's rates

    $2,580/mo

    Est. payment

    Explore your selling options

    Work with a Zillow partner agent

    Leverage their expertise and Zillow's premium Showcase listings to get your home seen by more buyers.

    Get started

    List with your own agent

    Get your home in front of millions of buyers by listing it on Zillow.

    Learn how to do it

    Sell it yourself

    Take full control of how buyers see your home on Zillow by listing For Sale by Owner (FSBO).

    List your home

    What's special

    Brand-new rear rubber roofSemi-finished walk-out basementBrand-new electric panelCustom oak cabinetryRear parking padNewer front shingle roofFreshly painted decks
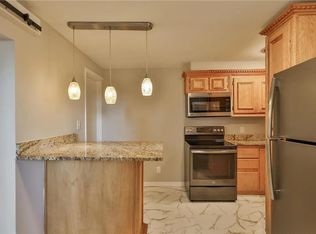
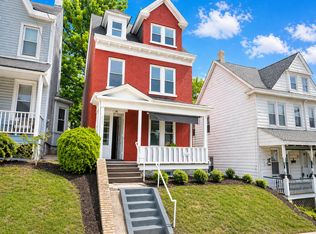
    * MULTIPLE OFFERS HIGHEST & BEST DUE 9/26/25 by 3:00 PM * Whether you're looking to expand your investment portfolio or occupy one unit while renting the other, this two-unit property offers exceptional value and versatility. The freshly painted brick exterior sets the tone for the updates throughout. Major mechanicals have been replaced, including two high-efficiency direct-vent gas boilers, two new electric hot water heaters, and all-new gas lines. Apartment One features a brand-new electric panel, with updated wiring, fixtures, outlets, and switches, all brought up to code. Plumbing has been modernized with new PEX lines and fixtures. All windows have been replaced with Viwinco vinyl double-hung, low-E insulated windows. The exterior improvements include freshly painted decks (front and rear), new capping and gutter work, a brand-new rear rubber roof, and a newer front shingle roof. Inside, you'll find a new wood floor in the foyer, updated flooring in the kitchens and baths, custom oak cabinetry, and granite countertops. The interior has been freshly painted, with some new drywall, refinished oak floors on the second level, and bamboo flooring on the first and portions of the second. The semi-finished walk-out basement offers plenty of storage space, and there's a rear parking pad for convenience. Updated with a clear interior BNI Inspection (pending sidewalk repair), offering peace of mind and a turnkey opportunity.

    Zillow last checked:

    Listing updated:

    Listed by:

    Chris Amelio 610-360-1911,

    Rudy Amelio Real Estate,

    Rudy Amelio Jr. 610-437-5501,

    Rudy Amelio Real Estate

    Bought with:

    Kelli A. McCoy-Nettles, RS332752

    Keller Williams Northampton

    Source: GLVR,MLS#: 765080MLS LogoOriginating MLS: Lehigh Valley MLS

    Facts & features

    Interior

    Bedrooms & bathrooms
    • Bedrooms: 4
    • Bathrooms: 2
    • Full bathrooms: 2
    Heating
    • Gas
    Cooling
    • Ceiling Fan(s), None
    Appliances
    • Laundry: Washer Hookup
    Features
    • Balcony
    • Flooring: Hardwood
    Interior area
    • Total interior livable area: 2,203 sqft

    Property

    Parking
    • Total spaces: 4
    • Parking features: Off Street, On Street
    • Has uncovered spaces: Yes
    Features
    • Levels: Two and One Half
    • Stories: 2
    • Patio & porch: Patio
    Lot
    • Size: 3,484 sqft
    Details
    • Parcel number: L9NE4D 9 5 0310
    • Zoning: 10RMD
    • Special conditions: None

    Construction

    Type & style
    • Home type: MultiFamily
    • Property subtype: Multi Family, Single Family Residence
    Materials
    • Brick
    Condition
    • Year built: 1900

    Utilities & green energy

    • Sewer: Public Sewer
    • Water: Public
    • Utilities for property: Cable Available

    Community & neighborhood

    Security
    • Security features: Smoke Detector(s)
    Location
    • Region: Easton
    • Subdivision: Not in Development

    Price history

    DateEventPrice
    11/25/2025Sold$400,000+1.4%$182/sqft
    Source: GLVR #765080 Report a problem
    9/26/2025Pending sale$394,500$179/sqft
    Source: GLVR #765080 Report a problem
    9/22/2025Listed for sale$394,500+79.3%$179/sqft
    Source: GLVR #765080 Report a problem
    2/5/2025Sold$220,000$100/sqft
    Source: Public Record Report a problem

    Public tax history

    YearProperty taxesTax assessment
    2025$4,520 +1.5%$42,400
    2024$4,455 +1.3%$42,400
    2023$4,399 $42,400
    2022$4,399 +779.2%$42,400
    2021$500 $42,400
    2020$500 +3.4%$42,400
    2018$484 $42,400 +3.4%
    2017-- $41,000
    2016-- $41,000
    2015-- $41,000
    2014-- $41,000
    2013-- $41,000
    2012-- $41,000
    2011-- $41,000
    2010-- $41,000
    2004-- $41,000
    2003-- $41,000
    2002-- $41,000
    2000-- $41,000

    Find assessor info on the county website

    Neighborhood: West Ward

    Nearby schools

    GreatSchools rating
    Schools provided by the listing agent
    • District: Easton

    Source: GLVR. This data may not be complete. We recommend contacting the local school district to confirm school assignments for this home.

    Get a cash offer in 3 minutes
    Find out how much your home could sell for in as little as 3 minutes with a no-obligation cash offer.
    Estimated market value
    $416,800
    Get a cash offer in 3 minutes
    Find out how much your home could sell for in as little as 3 minutes with a no-obligation cash offer.
    Estimated market value
    $416,800