Welcome to this charming 4-bedroom, 2-bath home in the desirable Eastbrook subdivision of Collierville. Filled with natural light throughout, this home offers a warm and inviting feel with comfortable living spaces, a functional floor plan, and a cozy wood-burning fireplace that anchors the living area. The spacious layout provides flexibility for families, guests, or a home office setup. Backing up to a peaceful greenbelt with no neighbors behind, the outdoor setting offers added privacy and a beautiful natural backdrop. Conveniently located near shopping, dining, schools, and all that Collierville has to offer, this home is a wonderful opportunity to enjoy space, comfort, privacy, and a great location. Schedule your private tour today!
For sale
Price cut: $15K (6/23)
$380,000
909 Joe Dr, Collierville, TN 38017
3beds
2,141sqft
Single Family Residence
Built in 1993
10,018 Square Feet Lot
$374,900 Zestimate®
$177/sqft
$12/mo HOA
What's special
Functional floor planWarm and inviting feelComfortable living spaces
- 88 days
- 915
- 65
Likely to sell faster than
Zillow last checked:
Listing updated:
Listed by:
John J Quinn,
REMAX Experts 901-685-6000
Source: MAAR,MLS#: 10222983
Facts & features
Interior
Bedrooms & bathrooms
- Bedrooms: 3
- Bathrooms: 2
- Full bathrooms: 2
Rooms
- Room types: Office/Sewing Room
Primary bedroom
- Features: Vaulted/Coffered Ceiling, Walk-In Closet(s)
- Level: First
- Area: 252
- Dimensions: 21 x 12
Bedroom 2
- Level: First
- Area: 120
- Dimensions: 10 x 12
Bedroom 3
- Level: First
- Area: 176
- Dimensions: 16 x 11
Primary bathroom
- Features: Double Vanity, Separate Shower, Tile Floor
Dining room
- Features: Separate Dining Room
- Area: 132
- Dimensions: 12 x 11
Kitchen
- Area: 90
- Dimensions: 10 x 9
Living room
- Features: Separate Den, Separate Living Room
- Area: 315
- Dimensions: 21 x 15
Office
- Features: Tile Floor
- Level: First
- Area: 110
- Dimensions: 10 x 11
Den
- Area: 182
- Dimensions: 13 x 14
Heating
- Central, Natural Gas
Cooling
- Ceiling Fan(s), Central Air
Appliances
- Included: Gas Water Heater, Cooktop, Disposal, Range/Oven
- Laundry: Laundry Room, Laundry Closet
Features
- All Bedrooms Down, Double Vanity Bath, Luxury Primary Bath, Primary Down, Separate Tub & Shower, Vaulted/Coffered Primary, High Ceilings, Walk-In Closet(s), 2 or More Baths, 2nd Bedroom, 3rd Bedroom, Den/Great Room, Dining Room, Kitchen, Laundry Room, Living Room, Primary Bedroom, Square Feet Source: AutoFill (MAARdata) or Public Records (Cnty Assessor Site)
- Flooring: Tile, Wood Laminate Floors
- Attic: Pull Down Stairs
- Number of fireplaces: 1
- Fireplace features: Living Room, Masonry, Other (See Remarks)
Interior area
- Total interior livable area: 2,141 sqft
Video & virtual tour
Property
Parking
- Total spaces: 2
- Parking features: Driveway/Pad, Garage Faces Front, Garage Door Opener
- Has garage: Yes
- Covered spaces: 2
- Has uncovered spaces: Yes
Features
- Stories: 1
- Patio & porch: Patio
- Pool features: None
- Fencing: Wood
Lot
- Size: 10,018 Square Feet
- Dimensions: 10286SF 77.37 x 121.19IRR
- Features: Landscaped, Professionally Landscaped, Some Trees, Well Landscaped Grounds
Details
- Additional structures: Storage
- Parcel number: C0244U F00020
Construction
Type & style
- Home type: SingleFamily
- Architectural style: Traditional
- Property subtype: Single Family Residence
Materials
- Brick Veneer
- Foundation: Slab
- Roof: Composition Shingles
Condition
- New construction: No
- Year built: 1993
Utilities & green energy
- Sewer: Public Sewer
- Water: Public
Community & HOA
Community
- Security: Dead Bolt Lock(s), Smoke Detector(s)
- Subdivision: Eastbrook P D Section A
HOA
- Has HOA: Yes
- HOA fee: $140 annually
Location
- Region: Collierville
Financial & listing details
- Price per square foot: $177/sqft
- Tax assessed value: $378,400
- Annual tax amount: $4,078
- Price range: $380K - $380K
- Date on market: 6/2/2026
- Cumulative days on market: 88 days
- Listing terms: Conventional,FHA,VA Loan
Estimated market value
$374,900
$356,000 - $394,000
$2,460/mo
Price history
| Date | Event | Price |
|---|---|---|
| 6/23/2026 | Price change | $380,000-3.8%$177/sqft |
Source:  MAAR #10222983 Report a problem MAAR #10222983 Report a problem | ||
| 6/2/2026 | Listed for sale | $395,000+83.8%$184/sqft |
Source: MAAR #10222983 Report a problem | ||
| 5/23/2008 | Sold | $214,900+16.2%$100/sqft |
Source: Public Record Report a problem | ||
| 6/14/2002 | Sold | $185,000+23.6%$86/sqft |
Source: Public Record Report a problem | ||
| 1/8/1997 | Sold | $149,700$70/sqft |
Source: Public Record Report a problem | ||
Public tax history
| Year | Property taxes | Tax assessment |
|---|---|---|
| 2025 | $4,077 +3% | $94,600 +25% |
| 2024 | $3,959 | $75,700 |
| 2023 | $3,959 | $75,700 |
| 2022 | -- | $75,700 |
| 2021 | -- | $75,700 +31.1% |
| 2020 | $2,338 | $57,725 |
| 2019 | $2,338 | $57,725 |
| 2018 | $2,338 -29.4% | $57,725 |
| 2017 | $3,313 +46.7% | $57,725 +11.7% |
| 2016 | $2,258 +186.2% | $51,675 |
| 2014 | $789 | $51,675 |
| 2013 | -- | $51,675 -6.3% |
| 2012 | -- | $55,175 |
| 2011 | -- | $55,175 |
| 2010 | -- | $55,175 |
| 2009 | -- | $55,175 +12% |
| 2008 | -- | $49,275 |
| 2007 | -- | $49,275 |
| 2006 | -- | $49,275 |
| 2005 | -- | $49,275 +8.7% |
| 2004 | -- | $45,350 |
| 2003 | -- | $45,350 |
| 2002 | -- | $45,350 |
| 2001 | -- | $45,350 +19.7% |
| 2000 | -- | $37,875 |
Find assessor info on the county website
Monthly payment
Est. payment
Payment breakdown
Explore the cost of this home by adjusting the details. Changes won't be saved.Climate risks
Neighborhood: 38017
Similar homes
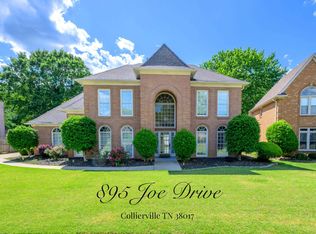
- $370,0004 bd2 ba2.3k sqft954 Wildbird Cv, Collierville, TN 38017For Sale
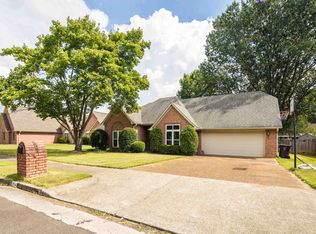 MLS ID #10206413, Caleb Hall, Keller Williams. MAAR
 - $398,9004 bd2 ba2.3k sqft365 Scarletts Way, Collierville, TN 38017For Sale
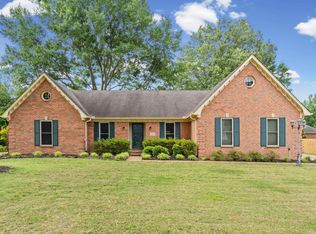 MLS ID #10221903, Ric Bowman, Weichert, REALTORS-BenchMark. MAAR
 - $399,9003 bd2 ba1.8k sqft1510 Wolf Ridge Dr, Collierville, TN 38017For Sale
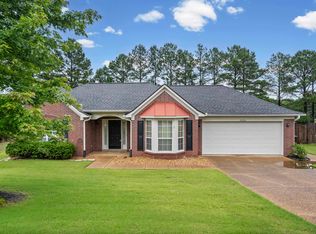 MLS ID #10222285, Ric Bowman, Weichert, REALTORS-BenchMark. MAAR
 - $449,9003 bd2 ba2.6k sqft1325 River Pine Dr, Collierville, TN 38017For Sale
 MLS ID #10228948, Nasreen Valiani, Pinnacle Realty. MAAR
