Skip main navigation
Sold for $246,000
  • $246,000

    909 Johnson St, Salisbury, MD 21804

    3beds
    1,608sqft
    Single Family Residence
    Built in 1948
    5,510 Square Feet Lot
    $246,900 Zestimate®
    $153/sqft
    $1,836 Estimated rent

    Home value

    $246,900

    $210,000 - $291,000

    $1,836/mo

    Zestimate® history
    Loading
    Loading...

    Owner options

    List your home for rent

    $1,836/mo

    Rent Zestimate®

    Find your next renter with Zillow Rental Manager. Plus, with online applications, you can quickly screen prospective tenants – for free.

    Learn more

    $1,836/mo

    Rent Zestimate®

    Refinance and save

    $1,198/mo

    Est. payment

    Refinancing to a lower rate could help reduce your monthly payments and save thousands over the life of the loan.

    See today's rates

    $1,198/mo

    Est. payment

    Explore your selling options

    Work with a Zillow partner agent

    Leverage their expertise and Zillow's premium Showcase listings to get your home seen by more buyers.

    Get started

    List with your own agent

    Get your home in front of millions of buyers by listing it on Zillow.

    Learn how to do it

    Sell it yourself

    Take full control of how buyers see your home on Zillow by listing For Sale by Owner (FSBO).

    List your home

    What's special

    Strong curb appealBeautiful corner lotRecessed lightingOversized front yardStainless steel appliancesUpgraded light fixturesAbundant natural light
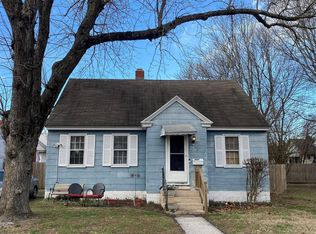
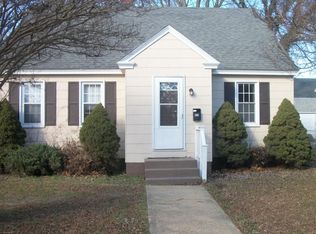
    Welcome to 909 Johnson Street in Salisbury, Maryland. This fully renovated three bedroom two bathroom Cape Cod sits on a beautiful corner lot and has been transformed from top to bottom. The updates shine from the moment the front door opens. The large family room offers abundant natural light and brand new LVP flooring that flows throughout the main level. The kitchen features brand new cabinets, stainless steel appliances, granite countertops, and a waterfall style backsplash that truly stands out. The laundry room is conveniently located just off the kitchen and includes a brand new washer and dryer along with a new electric water heater. A dining area off the kitchen provides an ideal setting for hosting and entertaining guests. To the left of the dining area, a hallway leads to two comfortable guest bedrooms and a beautifully updated full bathroom with a bathtub/shower combo and single vanity. To the right of the dining area, a staircase leads to the primary suite. The entire upper level serves as a private retreat complete with a walk in closet and a full bathroom with a walk in shower. An additional unfinished bonus room on this level offers excellent storage space and has ductwork already in place, allowing for easy future finishing if desired. Outside, the property includes a double wide concrete driveway, a one car garage, and a concrete patio perfect for outdoor enjoyment. The corner lot provides an oversized front yard and strong curb appeal. The upgrade list is extensive. The home features new insulation, new roof, new HVAC, new windows, new doors, new flooring, new kitchen, new appliances, new bathrooms, recessed lighting, upgraded light fixtures, new washer and dryer, new water heater, and much more. This major renovation was completed in 2025, resulting in a fully turn key home ready for its next owners. Inspections have already been complete and repairs are in process, contact listing agent for more details.

    Zillow last checked:

    Listing updated:

    Listed by:

    Donna Harrington 443-783-3521,

    Coldwell Banker Realty,

    Listing Team: The Harrington Group, Co-Listing Team: The Harrington Group,Co-Listing Agent: Kyle D Jerkins 410-936-8817,

    Coldwell Banker Realty

    Bought with:

    Clark Edouard, RS-0024223

    Long & Foster Real Estate, Inc.

    Source: Bright MLS,MLS#: MDWC2020900MLS Logo

    Facts & features

    Interior

    Bedrooms & bathrooms
    • Bedrooms: 3
    • Bathrooms: 2
    • Full bathrooms: 2
    • Main level bathrooms: 2
    • Main level bedrooms: 3
    Heating
    • Heat Pump, Electric
    Cooling
    • Central Air, Electric
    Appliances
    • Included: Dishwasher, Oven/Range - Electric, Refrigerator, Microwave, Dryer, Exhaust Fan, Ice Maker, Stainless Steel Appliance(s), Washer, Water Heater, Electric Water Heater
    • Laundry: Has Laundry, Main Level
    Features
    • Entry Level Bedroom, Attic, Bathroom - Tub Shower, Bathroom - Walk-In Shower, Pantry, Primary Bath(s), Recessed Lighting, Upgraded Countertops, Walk-In Closet(s), Dry Wall
    • Flooring: Luxury Vinyl
    • Doors: Six Panel
    • Windows: Double Pane Windows, Low Emissivity Windows, Replacement, Screens
    • Has basement: No
    • Has fireplace: No
    Interior area
    • Total structure area: 1,608
    • Total interior livable area: 1,608 sqft
    • Finished area above ground: 1,608

    Property

    Parking
    • Total spaces: 3
    • Parking features: Garage Faces Side, Concrete, Driveway, Detached, On Street
    • Garage spaces: 1
    • Uncovered spaces: 2
    Accessibility
    • Accessibility features: 2+ Access Exits
    Features
    • Levels: Two
    • Stories: 2
    • Patio & porch: Patio, Porch
    • Exterior features: Lighting, Sidewalks
    • Pool features: None
    Lot
    • Size: 5,510 sqft
    • Features: Corner Lot
    Details
    • Additional structures: Above Grade, Below Grade
    • Parcel number: 2305009464
    • Zoning: R5
    • Special conditions: Standard

    Construction

    Type & style
    • Home type: SingleFamily
    • Architectural style: Cape Cod
    • Property subtype: Single Family Residence
    Materials
    • Frame, Stick Built
    • Foundation: Crawl Space
    • Roof: Architectural Shingle
    Condition
    • New construction: No
    • Year built: 1948
    • Major remodel year: 2025

    Utilities & green energy

    • Electric: Circuit Breakers
    • Sewer: Public Sewer
    • Water: Public
    • Utilities for property: Electricity Available, Sewer Available, Water Available, Cable Available, Cable

    Community & neighborhood

    Security
    • Security features: Main Entrance Lock
    Location
    • Region: Salisbury
    • Subdivision: None Available
    • Municipality: Salisbury

    Other

    Other facts
    • Listing agreement: Exclusive Right To Sell
    • Ownership: Fee Simple
    • Road surface type: Paved

    Price history

    DateEventPrice
    3/16/2026Sold$246,000-3.1%$153/sqft
    Source: Bright MLS #MDWC2020900 Report a problem
    2/13/2026Contingent$254,000$158/sqft
    Source: Bright MLS #MDWC2020900 Report a problem
    1/29/2026Listed for sale$254,000$158/sqft
    Source: Bright MLS #MDWC2020900 Report a problem
    1/21/2026Contingent$254,000$158/sqft
    Source: Bright MLS #MDWC2020900 Report a problem
    1/15/2026Price change$254,000-1.9%$158/sqft
    Source: Bright MLS #MDWC2020900 Report a problem
    12/13/2025Listed for sale$259,000+178.5%$161/sqft
    Source: Bright MLS #MDWC2020900 Report a problem
    7/28/2025Sold$93,000+36.8%$58/sqft
    Source: Public Record Report a problem
    8/4/1997Sold$68,000$42/sqft
    Source: Public Record Report a problem

    Public tax history

    YearProperty taxesTax assessment
    2025$890 -46.1%$96,500 +16.4%
    2024$1,651 +12.5%$82,900 +14.7%
    2023$1,468 +18.8%$72,300 -12.8%
    2022$1,235 +19.5%$82,900 +62.2%
    2021$1,034 +0.8%$51,100 +0.8%
    2020$1,026 +0.5%$50,700 -0.8%
    2019$1,021 +0.5%$51,100 +2.4%
    2018$1,015 -5.6%$49,900
    2017$1,075 -3.4%$49,900
    2016$1,113 $49,900 -2%
    2015$1,113 $50,900
    2014$1,113 $50,900
    2013-- $50,900 -36.7%
    2012-- $80,400
    2011-- $80,400
    2010-- $80,400 -18.1%
    2009-- $98,170 +10.4%
    2008-- $88,910 +11.6%
    2007-- $79,650 +13.2%
    2006-- $70,390 +3.9%
    2005-- $67,750 +4.1%
    2004-- $65,110 +4.2%
    2003-- $62,470 +6.6%
    2002-- $58,576 +7.1%
    2001-- $54,683

    Find assessor info on the county website

    Neighborhood: Doverdale/Church Street

    Nearby schools

    GreatSchools rating
    Schools provided by the listing agent
    • High: Wicomico
    • District: Wicomico County Public Schools

    Source: Bright MLS. This data may not be complete. We recommend contacting the local school district to confirm school assignments for this home.

    Get a cash offer in 3 minutes
    Find out how much your home could sell for in as little as 3 minutes with a no-obligation cash offer.
    Estimated market value
    $246,900
    Get a cash offer in 3 minutes
    Find out how much your home could sell for in as little as 3 minutes with a no-obligation cash offer.
    Estimated market value
    $246,900