Step into a home that offers incredible space and a highly functional floorplan, perfect for anyone needing 4 bedrooms, a dedicated office, and room to truly spread out. Situated on a beautiful .41-acre corner lot with a stately brick front, this home makes a strong first impression. You're welcomed by a two-story foyer with hardwood floors that lead into a spacious living room featuring a cozy fireplace and a wall of windows that fills the space with natural light. The kitchen is designed for gathering--plenty of room for guests to chat while you cook, plus a charming breakfast nook with wraparound seating. The main-floor primary suite is a true retreat, complete with a tray ceiling, walk-in closet, double vanities, a garden tub, and a separate shower. Upstairs, you'll find three generously sized bedrooms, with flexible space that could easily serve as a bonus room or game room--whatever fits your lifestyle. Step outside and enjoy all the possibilities: take a dip in the saltwater heated pool, relax by the firepit, or host game nights with plenty of room for cards or cornhole. EV CHARGER. Located in a highly desirable neighborhood, you're just minutes from UNC Hillsborough Hospital, Sportsplex Fitness Center, shopping, Aldi, and charming downtown Hillsborough--where you can enjoy dining, art galleries, the library, historic sites, and Weaver Street Market. Easy access to I-85/I-40 makes commuting a breeze. This home truly has it all--come see it for yourself!
Sold for $617,500
$617,500
909 Kennesaw Ct, Hillsborough, NC 27278
4beds
2,756sqft
Single Family Residence, Residential
Built in 2000
0.41 Acres Lot
$613,700 Zestimate®
$224/sqft
$2,981 Estimated rent
Home value
$613,700
$583,000 - $644,000
$2,981/mo
Zestimate® history
Owner options
List your home for rent
$2,981/mo
Rent Zestimate®
Find your next renter with Zillow Rental Manager. Plus, with online applications, you can quickly screen prospective tenants – for free.
$2,981/mo
Rent Zestimate®
Refinance and save
$4,105/mo
Est. payment
Refinancing to a lower rate could help reduce your monthly payments and save thousands over the life of the loan.
$4,105/mo
Est. payment
Explore your selling options
Work with a Zillow partner agent
Leverage their expertise and Zillow's premium Showcase listings to get your home seen by more buyers.
Get startedList with your own agent
Get your home in front of millions of buyers by listing it on Zillow.
Learn how to do itSell it yourself
Take full control of how buyers see your home on Zillow by listing For Sale by Owner (FSBO).
List your homeWhat's special
Cozy fireplaceDedicated officeTray ceilingStately brick frontSeparate showerIncredible spaceMain-floor primary suite
Zillow last checked:
Listing updated:
Listed by:
Stacy Slone 919-972-1180,
Keller Williams Elite Realty
Bought with:
Beth Creaghan, 275438
EXP Realty LLC
Source: Doorify MLS,MLS#: 10160667
Facts & features
Interior
Bedrooms & bathrooms
- Bedrooms: 4
- Bathrooms: 3
- Full bathrooms: 2
- 1/2 bathrooms: 1
Heating
- Central
Cooling
- Central Air
Appliances
- Included: Cooktop, Dishwasher, Microwave, Refrigerator
- Laundry: Laundry Room
Features
- Breakfast Bar, Built-in Features, Cathedral Ceiling(s), Ceiling Fan(s), Crown Molding, Entrance Foyer, Granite Counters, Soaking Tub, Tray Ceiling(s), Walk-In Closet(s)
- Flooring: Carpet, Hardwood, Tile
- Has fireplace: Yes
- Fireplace features: Family Room
Interior area
- Total structure area: 2,756
- Total interior livable area: 2,756 sqft
- Finished area above ground: 2,756
- Finished area below ground: 0
Property
Parking
- Total spaces: 2
- Parking features: Attached, Garage
- Attached garage spaces: 2
Features
- Levels: Two
- Stories: 2
- Exterior features: Fenced Yard
- Pool features: Fenced, Heated, In Ground, Salt Water
- Fencing: Back Yard
- Has view: Yes
Lot
- Size: 0.41 Acres
- Features: Corner Lot
Details
- Parcel number: 9873455615
- Zoning: R10
- Special conditions: Standard
Construction
Type & style
- Home type: SingleFamily
- Architectural style: Transitional
- Property subtype: Single Family Residence, Residential
Materials
- Brick, Wood Siding
- Roof: Shingle
Condition
- New construction: No
- Year built: 2000
Utilities & green energy
- Sewer: Public Sewer
- Water: Public
Community & HOA
Community
- Subdivision: Becketts Ridge
HOA
- Has HOA: Yes
- Services included: Maintenance Grounds
- HOA fee: $422 annually
Location
- Region: Hillsborough
Financial & listing details
- Price per square foot: $224/sqft
- Tax assessed value: $578,500
- Annual tax amount: $6,660
- Date on market: 4/16/2026
Price history
| Date | Event | Price |
|---|---|---|
| 6/30/2026 | Sold | $617,500-1.2%$224/sqft |
Source:  Doorify MLS #10160667 Report a problem Doorify MLS #10160667 Report a problem | ||
| 4/19/2026 | Pending sale | $625,000$227/sqft |
Source: Doorify MLS #10160667 Report a problem | ||
| 4/16/2026 | Listed for sale | $625,000+73.1%$227/sqft |
Source: Doorify MLS #10160667 Report a problem | ||
| 3/1/2019 | Sold | $361,000+0.8%$131/sqft |
Source: Doorify MLS #2230005 Report a problem | ||
| 1/14/2019 | Pending sale | $358,000$130/sqft |
Source: Phelps Realty #2230005 Report a problem | ||
| 1/9/2019 | Listed for sale | $358,000+46.1%$130/sqft |
Source: Phelps Realty #2230005 Report a problem | ||
| 2/15/2001 | Sold | $245,000$89/sqft |
Source: Public Record Report a problem | ||
Public tax history
| Year | Property taxes | Tax assessment |
|---|---|---|
| 2025 | $6,903 +26.7% | $578,500 +62.9% |
| 2024 | $5,448 +3.4% | $355,100 |
| 2023 | $5,268 +0.3% | $355,100 |
| 2022 | $5,253 +0.9% | $355,100 |
| 2021 | $5,209 +6% | $355,100 +12.5% |
| 2020 | $4,914 | $315,700 |
| 2018 | $4,914 +1.3% | $315,700 |
| 2017 | $4,849 +1.5% | $315,700 +7% |
| 2016 | $4,778 | $295,021 |
| 2015 | $4,778 +2.5% | $295,021 |
| 2014 | $4,663 | $295,021 |
| 2013 | -- | $295,021 |
| 2012 | -- | $295,021 |
| 2011 | -- | $295,021 |
| 2010 | -- | $295,021 |
| 2009 | -- | $295,021 +14.3% |
| 2008 | $3,896 +5% | $258,029 +5.9% |
| 2007 | $3,710 +8.1% | $243,579 |
| 2006 | $3,432 | $243,579 |
| 2005 | $3,432 +8.2% | $243,579 +15.2% |
| 2004 | $3,173 +2.4% | $211,501 |
| 2003 | $3,098 +0.9% | $211,501 |
| 2002 | $3,072 | $211,501 |
| 2001 | -- | $211,501 |
Find assessor info on the county website
Neighborhood: 27278
Nearby homes
- $609,2004 bd3 ba3k sqft907 Kennesaw Ct, Hillsborough, NC 27278Off Market
- $539,2004 bd2 ba2.6k sqft2703 Becketts Ridge Dr, Hillsborough, NC 27278Off Market
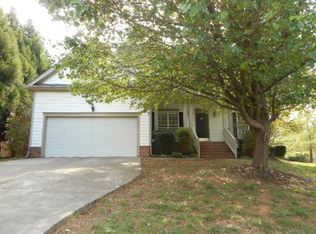
- $527,7003 bd2 ba2.4k sqft905 Kennesaw Ct, Hillsborough, NC 27278Off Market
- $527,0003 bd2 ba2.4k sqft910 Kennesaw Ct, Hillsborough, NC 27278Off Market
- $500,3003 bd2 ba2.2k sqft908 Kennesaw Ct, Hillsborough, NC 27278Off Market
- $549,8003 bd2 ba2.5k sqft2801 Becketts Ridge Dr, Hillsborough, NC 27278Off Market
- $534,8004 bd2 ba2.5k sqft2801 Becketts Rdg, Hillsborough, NC 27278Off Market
- $621,0005 bd3 ba3k sqft2800 Becketts Ridge Dr, Hillsborough, NC 27278Sold
Nearby schools
GreatSchools rating
- 8/10New Hope ElementaryGrades: PK-5Distance: 1.9 mi
- 4/10A L Stanback MiddleGrades: 6-8Distance: 1.4 mi
- 7/10Cedar Ridge HighGrades: 9-12Distance: 2.4 mi
Schools provided by the listing agent
- Elementary: Orange - New Hope Elementary
- Middle: Orange - A L Stanback Middle
- High: Orange - Cedar Ridge High
Source: Doorify MLS. This data may not be complete. We recommend contacting the local school district to confirm school assignments for this home.
Get a cash offer in 3 minutes
Find out how much your home could sell for in as little as 3 minutes with a no-obligation cash offer.
Estimated market value
$613,700
Get a cash offer in 3 minutes
Find out how much your home could sell for in as little as 3 minutes with a no-obligation cash offer.
Estimated market value
$613,700
- North Carolina
- Orange County
- Hillsborough
- 27278
- 909 Kennesaw Ct
Nearby cities
Nearby zip codes
Other Hillsborough Topics
