Skip main navigation
Off market
  • $591,300

    909 Kentwood Dr, Blacksburg, VA 24060

    4beds
    2,147sqft
    Single Family Residence
    Built in ----
    -- sqft lot
    $591,300 Zestimate®
    $275/sqft
    $2,974 Estimated rent

    Home value

    $591,300

    $562,000 - $621,000

    $2,974/mo

    Zestimate® history
    Loading
    Loading...

    Owner options

    List your home for rent

    $2,974/mo

    Rent Zestimate®

    Find your next renter with Zillow Rental Manager. Plus, with online applications, you can quickly screen prospective tenants – for free.

    Learn more

    $2,974/mo

    Rent Zestimate®

    Refinance and save

    $3,538/mo

    Est. payment

    Refinancing to a lower rate could help reduce your monthly payments and save thousands over the life of the loan.

    See today's rates

    $3,538/mo

    Est. payment

    Explore your selling options

    Work with a Zillow partner agent

    Leverage their expertise and Zillow's premium Showcase listings to get your home seen by more buyers.

    Get started

    List with your own agent

    Get your home in front of millions of buyers by listing it on Zillow.

    Learn how to do it

    Sell it yourself

    Take full control of how buyers see your home on Zillow by listing For Sale by Owner (FSBO).

    List your home

    What's special

    Arborvitae ever-green treesPlanted new evergreen treesOutdoor storage unitNew hunter shadesLarge fenced in backyardGarden bedWired networked wifi

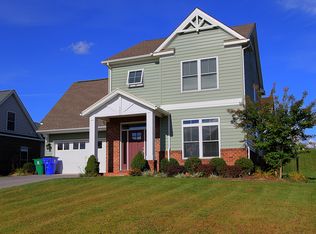
    This beautiful two level, single family home with 4 bedrooms (or 3 bedrooms, 1 office), 3.5 bathrooms and 2,147 square foot living space with a large 2 car attached garage and a large fenced in backyard is available for lease beginning June 1, 2025. The home is located at 909 Kentwood Dr., in Blacksburg, VA 24060. This home is located 1.2 miles (5 minute drive or 30 min. walk depending on how fast you walk) from the main Virginia Tech campus in Blacksburg, VA and 5.1 miles (14 min drive) from Blacksburg High School. Blacksburg Middle School is 4.3 miles (13 min drive) from the property. The property is a 1.4 miles drive or 20-30 minute walk from Lane Stadium. All rooms in the entire house have new hardwood floors except the bathrooms and all interior rooms have been repainted. There are custom finishes throughout the home e.g. cellular shades, window treatments, kitchen pendant lights, under cabinet lighting, wired networked WiFi, 2 wall mounted TVs, and 2 Apple TVs. A garage based central network switch and cable box router, 5-cat hard-wired networked office, new kitchen pendent lighting, new Kitchen counter lighting, art tile kitchen back-splash, upgraded Bosch Dishwasher, five new ceiling fans (four bedrooms and living room), new Window treatments installed in all bedrooms and living room, new Hunter shades installed in all rooms, outdoor storage unit, installed new property garden fence, expanded garden patio, planted new evergreen trees, planted apple tree, installed two garden bed sets. House was tested for Radon. Central House Mercola Water Filter and added Gas powered garage heater installed for very cold winter days. In addition: 1 Patio Table with 4 chairs 2 Metal Mobile Storage Racks 1 Extra Garage based Refrigerator 1 Metal Tool, Trash, Recycle Bin Storage Cabinet 2 Garden Hoses 3 Mobile Room ACs 1 Infra Red Space Heater 2 Wall mounted TVs with connected Apple TVs The first floor has all wooden floors and contains the master bedroom with tile flooring. The primary bedroom has a walk-in shower, large bath tub with 2 bathroom sinks and a large walk-in closet. The open concept kitchen has an upgraded electric stove/oven an upgraded Bosch dishwasher and spacious refrigerator. The kitchen sink is on the kitchen island with an attached kitchen counter bar. A large window provided a beautiful view to the backyard. A dinning area and living area part of the open concept living space. The living space has a ceiling fan, two large windows with shades plus a Wall-TV and wired Apple TV for stable streaming services. A powder room is next to the open living space. The patio is only one step away from the kitchen with access to the fenced-in beautiful backyard. Fruit trees, a garden bed and arborvitae ever-green trees create of privacy. The second floor has three bedrooms (or 2 bedrooms and 1 office) with wooden floors and ceiling fans), a laundry room (with upgraded appliances and a utility sink), and a hall closet. One of the second floor bedroom's contains a full suite bath and two walk-in closets (one closet is keyed). The other full bathroom is located between the other two bedrooms. This well maintained property is gas heated and family owned, so you will not be communicating with an anonymous corporation or leasing office. If you decide to lease this single family home, we will strive to do our best, so you can make this your home through one of the flexible Lease Terms while you can enjoy the maximum degree of privacy. The property contains a two car garage and ample parking space in the driveway and in front of the unit. Enjoy the local golf course less than a 5 minute walk from the property and various walking trails with a view of the Virginia Tech campus. Kroger is a 0.9 mile (4 min drive) distance from the property. Downtown Blacksburg is a 1.1 mile (5 min drive) from the property and is a 15-25 minute walk away. Pets are subject to approval. Availability date: June 1, 2025. One year lease term fee: $3,150 Two year lease term fee available at a discount: $3,000/month Renter pays: Electric, Gas, Water, Internet, Snow Removal, Trash Owner pays: HoA Fee, Lawn and Landscape Service, Property Taxes Availability date June 1, 2025. One year lease term fee: $3,150 Two year lease term fee available at a discount: $3,050/month Renter pays: Electric, Gas, Water, Internet, Snow Removal, Trash Owner pays: HoA Fee, Lawn and Landscape Service, Property Taxes

    This property is not currently displayed as for sale or rent on Zillow. This may be different from what's on other websites or public sources.

    Zillow last checked:

    Listing updated:

    Source: Zillow Rentals

    Facts & features

    Interior

    Bedrooms & bathrooms
    • Bedrooms: 4
    • Bathrooms: 4
    • Full bathrooms: 3
    • 1/2 bathrooms: 1
    Heating
    • Forced Air
    Cooling
    • Central Air
    Appliances
    • Included: Dishwasher, Dryer, Washer
    • Laundry: In Unit
    Features
    • Walk In Closet
    • Flooring: Hardwood
    Interior area
    • Total interior livable area: 2,147 sqft

    Property

    Parking
    • Parking features: Attached
    • Has attached garage: Yes
    • Details: Contact manager
    Features
    • Exterior features: Electricity not included in rent, Garbage not included in rent, Gas not included in rent, Heating system: Forced Air, Internet not included in rent, Landscaping included in rent, Walk In Closet, Water not included in rent
    Details
    • Parcel number: 150132

    Construction

    Type & style
    • Home type: SingleFamily
    • Property subtype: Single Family Residence

    Community & HOA

    Community
    • Deposit fee: $2,500
    Location
    • Region: Blacksburg

    Financial & listing details

    • Price per square foot: $275/sqft
    • Tax assessed value: $436,400
    • Annual tax amount: $4,116
    • Date on market: 3/12/2025
    • Date available: 06/01/2025
    • Lease term: 1 Year

    Price history

    DateEventPrice
    4/2/2025Listing removed$3,150$1/sqft
    Source: Zillow Rentals Report a problem
    3/12/2025Listed for rent$3,150-3.1%$1/sqft
    Source: Zillow Rentals Report a problem
    5/16/2024Listing removed--
    Source: Zillow Rentals Report a problem
    4/22/2024Listed for rent$3,250+20.4%$2/sqft
    Source: Zillow Rentals Report a problem
    9/9/2021Listing removed--
    Source: Zillow Rental Manager Report a problem
    8/7/2021Listed for rent$2,700$1/sqft
    Source: Zillow Rental Manager Report a problem
    8/6/2021Listing removed--
    Source: RVAR #881771 Report a problem
    7/8/2021Listed for sale$539,000$251/sqft
    Source: RVAR #881771 Report a problem

    Public tax history

    YearProperty taxesTax assessment
    2026$4,116 +6.6%$436,400 -14.1%
    2025$3,862 +1.3%$508,100
    2024$3,811 +7.1%$508,100
    2023$3,557 +12.2%$508,100 +42.6%
    2022$3,170 $356,200
    2021$3,170 $356,200
    2020$3,170 +9900.6%$356,200
    2019$32 -99%$356,200 +3%
    2018$3,078 $345,800
    2017$3,078 $345,800
    2016$3,078 $345,800
    2015$3,078 +6.8%$345,800 +6.8%
    2014$2,882 -99%$323,800
    2013$288,182 +33024.4%$323,800 +223.8%
    2012$870 +16%$100,000
    2011$750 +12.6%$100,000
    2010$666 +4.2%--
    2009$639 --
    Find assessor info on the county website

    Neighborhood: Mountain View

    Nearby schools

    GreatSchools rating
    Get pre-qualified for a loan
    At Zillow Home Loans, we can pre-qualify you in as little as 5 minutes with no impact to your credit score.

    An equal housing lender. NMLS #10287.

    Sell for more on Zillow
    Get a Zillow Showcase℠ listing at no additional cost and you could sell for .
    $591,300
    2% more
    +$11,826
    With Zillow Showcase(estimated)
    $603,126
