Charming 3-Bedroom Home with Spacious Backyard in Garland
Welcome to this wonderful 3-bedroom, 2-bathroom home in the heart of Garland, offering 1,196 sq ft of thoughtfully designed living space. With its open-concept layout, this home provides the perfect blend of comfort, functionality, and outdoor enjoyment.
Step inside to a bright and spacious living room, ideal for both relaxing and entertaining. The kitchen is a standout feature, showcasing stylish butcher-block countertops and stainless steel appliances. The refrigerator is included, making it move-in ready for new owners.
All three bedrooms feature brand-new carpet installed in June 2025 for a fresh, updated feel.
The large backyard is perfect for gatherings, gardening, or play, complete with a patio, storage shed, and mature trees providing shade and privacy.
This home is a great opportunity for first-time buyers, downsizers, or investors alike. Don’t miss your chance to own this charming property—schedule your tour today!
Sold
Price Unknown
909 Key Colony Dr, Garland, TX 75043
3beds
1,196sqft
Single Family Residence
Built in 1967
7,710 Square Feet Lot
$244,600 Zestimate®
$--/sqft
$1,957 Estimated rent
Home value
$244,600
$223,000 - $269,000
$1,957/mo
Zestimate® history
Owner options
List your home for rent
$1,957/mo
Rent Zestimate®
Find your next renter with Zillow Rental Manager. Plus, with online applications, you can quickly screen prospective tenants – for free.
$1,957/mo
Rent Zestimate®
Refinance and save
Refinancing to a lower rate could help reduce your monthly payments and save thousands over the life of the loan.
Explore your selling options
Work with a Zillow partner agent
Leverage their expertise and Zillow's premium Showcase listings to get your home seen by more buyers.
Get startedList with your own agent
Get your home in front of millions of buyers by listing it on Zillow.
Learn how to do itSell it yourself
Take full control of how buyers see your home on Zillow by listing For Sale by Owner (FSBO).
List your homeWhat's special
Stylish butcher-block countertopsSpacious backyardLarge backyardStainless steel appliancesBrand-new carpetOpen-concept layout
Zillow last checked:
Listing updated:
Listed by:
John Elliott 0645306 972-783-0000,
Ebby Halliday, REALTORS 972-783-0000
Bought with:
Brittany Ribble
Keller Williams Realty DPR
Source: NTREIS,MLS#: 20974823
Facts & features
Interior
Bedrooms & bathrooms
- Bedrooms: 3
- Bathrooms: 2
- Full bathrooms: 2
Primary bedroom
- Features: Ceiling Fan(s), En Suite Bathroom, Separate Shower, Walk-In Closet(s)
- Level: First
- Dimensions: 15 x 12
Bedroom
- Features: Ceiling Fan(s)
- Level: First
- Dimensions: 13 x 12
Bedroom
- Features: Ceiling Fan(s)
- Level: First
- Dimensions: 11 x 10
Kitchen
- Features: Built-in Features, Pantry, Solid Surface Counters
- Level: First
- Dimensions: 14 x 9
Living room
- Level: First
- Dimensions: 18 x 14
Heating
- Electric
Cooling
- Electric
Appliances
- Included: Dishwasher, Electric Range, Electric Water Heater, Disposal, Microwave, Refrigerator
- Laundry: Washer Hookup, Electric Dryer Hookup, In Garage
Features
- High Speed Internet, Open Floorplan, Cable TV
- Flooring: Carpet, Ceramic Tile, Laminate
- Has basement: No
- Has fireplace: No
Interior area
- Total interior livable area: 1,196 sqft
Property
Parking
- Total spaces: 2
- Parking features: Door-Single, Garage Faces Front, Garage, Garage Door Opener
- Attached garage spaces: 2
Features
- Levels: One
- Stories: 1
- Exterior features: Rain Gutters, Storage
- Pool features: None
- Fencing: Chain Link,Wood
Lot
- Size: 7,710 Square Feet
Details
- Parcel number: 26366500130210000
Construction
Type & style
- Home type: SingleFamily
- Architectural style: Traditional,Detached
- Property subtype: Single Family Residence
Materials
- Brick
- Foundation: Slab
- Roof: Asphalt
Condition
- Year built: 1967
Utilities & green energy
- Sewer: Public Sewer
- Water: Public
- Utilities for property: Sewer Available, Water Available, Cable Available
Community & HOA
Community
- Features: Curbs, Sidewalks
- Subdivision: Montclair Add 03
HOA
- Has HOA: No
Location
- Region: Garland
Financial & listing details
- Annual tax amount: $5,516
- Date on market: 6/19/2025
- Cumulative days on market: 21 days
- Listing terms: Cash,Conventional,FHA,VA Loan
Price history
| Date | Event | Price |
|---|---|---|
| 8/8/2025 | Sold | -- |
Source: NTREIS #20974823 Report a problem | ||
| 7/19/2025 | Pending sale | $260,000$217/sqft |
Source: NTREIS #20974823 Report a problem | ||
| 7/11/2025 | Contingent | $260,000$217/sqft |
Source: NTREIS #20974823 Report a problem | ||
| 6/29/2025 | Listed for sale | $260,000$217/sqft |
Source: NTREIS #20974823 Report a problem | ||
| 6/24/2025 | Contingent | $260,000$217/sqft |
Source: NTREIS #20974823 Report a problem | ||
| 6/19/2025 | Listed for sale | $260,000$217/sqft |
Source: NTREIS #20974823 Report a problem | ||
Public tax history
Tax history is unavailable.
Neighborhood: New World
Nearby homes
- $280,1003 bd2 ba1.1k sqft909 Key Colony, Garland, TX 75043Off Market
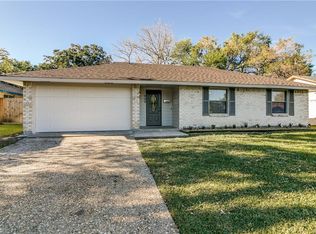
- $263,7003 bd2 ba1.4k sqft913 Key Colony, Garland, TX 75043Off Market
- $---- bd-- ba-- sqft913 Key Colony Dr, Garland, TX 75043Off Market
- $234,3003 bd2 ba1.2k sqft905 Key Colony Dr, Garland, TX 75043Off Market
- $237,3003 bd2 ba1.2k sqft917 Key Colony Dr, Garland, TX 75043Off Market
- $246,9004 bd2 ba1.4k sqft901 Key Colony, Garland, TX 75043Off Market
- $248,6003 bd2 ba1.2k sqft910 Rockledge Dr, Garland, TX 75043Off Market
- $--3 bd2 ba1.2k sqft914 Rockledge Dr, Garland, TX 75043Sold
Nearby schools
GreatSchools rating
- 6/10Montclair Elementary SchoolGrades: PK-5Distance: 0.2 mi
- 4/10O'Banion Middle SchoolGrades: 6-8Distance: 0.2 mi
- 2/10South Garland High SchoolGrades: 8-12Distance: 1.7 mi
Schools provided by the listing agent
- District: Garland ISD
Source: NTREIS. This data may not be complete. We recommend contacting the local school district to confirm school assignments for this home.
Get a cash offer in 3 minutes
Find out how much your home could sell for in as little as 3 minutes with a no-obligation cash offer.
Estimated market value
$244,600
Get a cash offer in 3 minutes
Find out how much your home could sell for in as little as 3 minutes with a no-obligation cash offer.
Estimated market value
$244,600
- Texas
- Dallas County
- Garland
- 75043
- New World
- 909 Key Colony Dr
