A million dollar home without a million dollar price tag! This exquisite Faganel custom home is nestled on one of the most desirable lots in Kingswood. At nearly a half an acre and backing to a backs to a beautifully preserved conservation area, this lot is unparalleled. This updated home is the height of elegance. From the moment you enter, you will see what makes this home special. The graceful two story entry provides a clear line of sight to the private and beautifully landscaped back yard through the wall of windows in the family room. The family room is highlighted by a gas fireplace flanked by beautiful custom shelving. The first floor office has French doors and built-in shelves. The formal dining room opens to a butler's pantry with glass front cabinets and leads to the kitchen that was beautifully updated in 2018. The kitchen boasts custom two-toned cabinetry, an oversized island, granite countertops, stainless appliances (including double ovens), a copper sink and backsplash, and a pantry. The kitchen is perfect for gathering, with its breakfast nook and large hearth room. Upstairs, the primary bedroom has a large walk-in closet and updated bathroom with two sinks, jetted tub, and separate shower. Three additional bedrooms and a full bathroom round out the second floor. Outside, the expansive professionally landscaped yard with mature trees is perfect for entertaining with its three paver brick patios, or for relaxing around the fire pit. So much of this home has been updated! In 2024, new hardwood flooring was installed in the dining room, family room, and upstairs hall, and all existing hardwood floors were professionally refinished. All doors, trim, hardware, and interior and exterior light fixtures were replaced and the interior was completely repainted in 2024-2025. The powder room underwent a complete remodel in 2024, and the hall and family room were updated as well. Other updates include a new dishwasher (2026); air conditioner (2025); front load washer and dryer and bedroom carpeting (2024); water softener (2023); exterior paint (2022); water heater (2018); and furnace (2016). Wood blinds were also recently installed in the bedrooms and primary bath. This sought-after neighborhood is known for its top-rated schools and its close proximity to parks, shopping, dining, and entertainment. This home is truly the best of all worlds! See for yourself, and get ready to call it HOME!
Closed
$755,000
909 King Edward Ave, Saint Charles, IL 60174
4beds
2,548sqft
Single Family Residence
Built in 2000
0.46 Acres Lot
$759,000 Zestimate®
$296/sqft
$3,915 Estimated rent
Home value
$759,000
$683,000 - $842,000
$3,915/mo
Zestimate® history
Owner options
List your home for rent
$3,915/mo
Rent Zestimate®
Find your next renter with Zillow Rental Manager. Plus, with online applications, you can quickly screen prospective tenants – for free.
$3,915/mo
Rent Zestimate®
Refinance and save
$5,753/mo
Est. payment
Refinancing to a lower rate could help reduce your monthly payments and save thousands over the life of the loan.
$5,753/mo
Est. payment
Explore your selling options
Work with a Zillow partner agent
Leverage their expertise and Zillow's premium Showcase listings to get your home seen by more buyers.
Get startedList with your own agent
Get your home in front of millions of buyers by listing it on Zillow.
Learn how to do itSell it yourself
Take full control of how buyers see your home on Zillow by listing For Sale by Owner (FSBO).
List your homeWhat's special
Oversized islandFire pitLarge hearth roomBreakfast nookThree paver brick patiosCustom two-toned cabinetryFormal dining room
Zillow last checked:
Listing updated:
Listed by:
Donna Brooks 630-240-8735,
Baird & Warner
Bought with:
Jack McNamara
Baird & Warner
Source: MRED as distributed by MLS GRID,MLS#: 12591413
Facts & features
Interior
Bedrooms & bathrooms
- Bedrooms: 4
- Bathrooms: 3
- Full bathrooms: 2
- 1/2 bathrooms: 1
Rooms
- Room types: Office, Breakfast Room, Foyer
Primary bedroom
- Features: Flooring (Carpet), Bathroom (Full)
- Level: Second
- Area: 221 Square Feet
- Dimensions: 17X13
Bedroom 2
- Features: Flooring (Carpet)
- Level: Second
- Area: 160 Square Feet
- Dimensions: 16X10
Bedroom 3
- Features: Flooring (Carpet)
- Level: Second
- Area: 110 Square Feet
- Dimensions: 11X10
Bedroom 4
- Features: Flooring (Carpet)
- Level: Second
- Area: 110 Square Feet
- Dimensions: 11X10
Breakfast room
- Features: Flooring (Hardwood)
- Level: Main
- Area: 182 Square Feet
- Dimensions: 13X14
Dining room
- Features: Flooring (Hardwood)
- Level: Main
- Area: 130 Square Feet
- Dimensions: 13X10
Family room
- Features: Flooring (Hardwood)
- Level: Main
- Area: 224 Square Feet
- Dimensions: 16X14
Foyer
- Features: Flooring (Hardwood)
- Level: Main
- Area: 84 Square Feet
- Dimensions: 7X12
Kitchen
- Features: Kitchen (Eating Area-Table Space, Island, Pantry-Butler, Pantry-Closet, Custom Cabinetry, Granite Counters, Hearth Room, Updated Kitchen), Flooring (Hardwood)
- Level: Main
- Area: 195 Square Feet
- Dimensions: 15X13
Laundry
- Features: Flooring (Ceramic Tile)
- Level: Main
- Area: 56 Square Feet
- Dimensions: 7X8
Office
- Features: Flooring (Hardwood)
- Level: Main
- Area: 110 Square Feet
- Dimensions: 11X10
Heating
- Natural Gas
Cooling
- Central Air
Appliances
- Included: Double Oven, Microwave, Dishwasher, Refrigerator, Washer, Dryer, Disposal, Stainless Steel Appliance(s), Water Softener Owned, Humidifier
- Laundry: Main Level
Features
- Cathedral Ceiling(s), Built-in Features, Walk-In Closet(s)
- Flooring: Hardwood
- Basement: Unfinished,Full
- Number of fireplaces: 1
- Fireplace features: Gas Log, Gas Starter, Family Room
Interior area
- Total structure area: 3,491
- Total interior livable area: 2,548 sqft
Property
Parking
- Total spaces: 2
- Parking features: Asphalt, Garage Door Opener, Yes, Garage Owned, Attached, Garage
- Attached garage spaces: 2
- Has uncovered spaces: Yes
Accessibility
- Accessibility features: No Disability Access
Features
- Stories: 2
- Patio & porch: Patio
- Exterior features: Fire Pit
Lot
- Size: 0.46 Acres
- Dimensions: 246X71X98X232
- Features: Nature Preserve Adjacent, Landscaped, Mature Trees
Details
- Parcel number: 0924476022
- Special conditions: None
- Other equipment: Water-Softener Owned, Ceiling Fan(s), Sump Pump, Radon Mitigation System, Electronic Air Filters
Construction
Type & style
- Home type: SingleFamily
- Architectural style: Traditional
- Property subtype: Single Family Residence
Materials
- Brick, Cedar
- Foundation: Concrete Perimeter
- Roof: Asphalt
Condition
- New construction: No
- Year built: 2000
Utilities & green energy
- Sewer: Public Sewer
- Water: Public
Community & HOA
Community
- Features: Park, Curbs, Sidewalks, Street Lights, Street Paved
- Subdivision: Kingswood
HOA
- Has HOA: Yes
- Services included: Other
- HOA fee: $295 annually
Location
- Region: Saint Charles
Financial & listing details
- Price per square foot: $296/sqft
- Annual tax amount: $12,023
- Date on market: 3/22/2026
- Listing terms: Conventional
- Ownership: Fee Simple w/ HO Assn.
Price history
| Date | Event | Price |
|---|---|---|
| 5/27/2026 | Sold | $755,000-2.6%$296/sqft |
Source:  MRED as distributed by MLS GRID #12591413 Report a problem MRED as distributed by MLS GRID #12591413 Report a problem | ||
| 5/20/2026 | Listing removed | $775,000$304/sqft |
Source: MRED as distributed by MLS GRID #12591413 Report a problem | ||
| 3/29/2026 | Contingent | $775,000$304/sqft |
Source: MRED as distributed by MLS GRID #12591413 Report a problem | ||
| 3/22/2026 | Listed for sale | $775,000+17.4%$304/sqft |
Source: MRED as distributed by MLS GRID #12591413 Report a problem | ||
| 8/12/2024 | Sold | $660,000+1.6%$259/sqft |
Source: MRED as distributed by MLS GRID #12087273 Report a problem | ||
| 7/1/2024 | Contingent | $649,900$255/sqft |
Source: MRED as distributed by MLS GRID #12087273 Report a problem | ||
| 6/26/2024 | Listed for sale | $649,900$255/sqft |
Source: MRED as distributed by MLS GRID #12087273 Report a problem | ||
Public tax history
Tax history is unavailable.
Neighborhood: 60174
Nearby homes
- $730,4004 bd3 ba2.5k sqft909 King Edward St, Saint Charles, IL 60174Off Market
- $678,5004 bd3 ba2.8k sqft907 King Edward Ave, St Charles, IL 60174Off Market
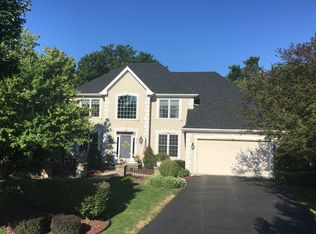
- $737,1004 bd1 ba2.9k sqft1001 King Edward Ave, St Charles, IL 60174Off Market
- $754,8004 bd1 ba3k sqft905 King Edward St, Saint Charles, IL 60174Off Market
- $747,4004 bd1 ba2.7k sqft1003 King Edward Ave, St Charles, IL 60174Off Market
- $---- bd-- ba-- sqft905 King Edward Ave, Saint Charles, IL 60174Off Market
- $609,8004 bd2 ba2.7k sqft3606 Charlemagne Ln, Saint Charles, IL 60174Off Market
- $605,1004 bd2 ba2.4k sqft3610 Charlemagne Ln, St Charles, IL 60174Off Market
Nearby schools
GreatSchools rating
- 10/10Norton Creek Elementary SchoolGrades: K-5Distance: 1.1 mi
- 7/10Wredling Middle SchoolGrades: 6-8Distance: 0.7 mi
- 7/10St Charles East High SchoolGrades: 9-12Distance: 0.8 mi
Schools provided by the listing agent
- Elementary: Norton Creek Elementary School
- Middle: Wredling Middle School
- High: St Charles East High School
- District: 303
Source: MRED as distributed by MLS GRID. This data may not be complete. We recommend contacting the local school district to confirm school assignments for this home.
Get a cash offer in 3 minutes
Find out how much your home could sell for in as little as 3 minutes with a no-obligation cash offer.
Estimated market value
$759,000
Get a cash offer in 3 minutes
Find out how much your home could sell for in as little as 3 minutes with a no-obligation cash offer.
Estimated market value
$759,000
- Illinois
- Kane County
- Saint Charles
- 60174
- 909 King Edward Ave
Nearby cities
Nearby neighborhoods
Nearby zip codes
Other Saint Charles Topics
