Skip main navigation
Pending
  • $345,000

    909 Kingham Dr, Cheyenne, WY 82001

    3beds
    1,987sqft
    : 
    Loading
    Get pre-qualified
    City Residential, Residential
    Built in 1959
    9,147 Square Feet Lot
    $345,200 Zestimate®
    $174/sqft
    $-- HOA

    What's special

    Gas rangeFresh interior paintStandout curb appealAttractive backsplashStainless steel appliances
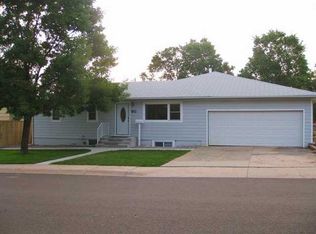
    Charming Sun Valley Ranch style home with standout curb appeal and fresh updates throughout. Recently planted trees frame a welcoming entrance to this move-in ready 3 bed | 2 bath home with 1-car attached garage. Inside, enjoy fresh interior paint and beautifully refinished hardwood floors on the main floor — classic character with a clean, updated feel. The kitchen has been updated with granite countertops, and attractive backsplash with stainless steel appliances and a gas range. An enclosed sunroom extends your living space and flows seamlessly to a large fenced backyard, perfect for entertaining or everyday outdoor living. Nestled in an established neighborhood with convenient access to shopping and dining, this one checks every box. Don't miss it.
    6 days
    |
    850
    |
    72
    |

    Likely to sell faster than

    Zillow last checked:

    Listing updated:

    Listed by:

    Justin Howell 307-631-8850,

    #1 Properties

    Source: Cheyenne BOR,MLS#: 101307MLS Logo

      Facts & features

      Interior

      Bedrooms & bathrooms
      • Bedrooms: 3
      • Bathrooms: 2
      • Full bathrooms: 1
      • 3/4 bathrooms: 1
      • Main level bathrooms: 1
      Primary bedroom
      • Level: Main
      • Area: 132
      • Dimensions: 11 x 12
      Bedroom 2
      • Level: Main
      • Area: 108
      • Dimensions: 9 x 12
      Bedroom 3
      • Level: Basement
      • Area: 121
      • Dimensions: 11 x 11
      Bedroom 4
      • Area: 121
      • Dimensions: 11 x 11
      Bathroom 1
      • Features: Full
      • Level: Main
      Bathroom 2
      • Features: 3/4
      • Level: Basement
      Dining room
      • Level: Main
      • Area: 121
      • Dimensions: 11 x 11
      Family room
      • Level: Basement
      • Area: 253
      • Dimensions: 23 x 11
      Kitchen
      • Level: Main
      • Area: 120
      • Dimensions: 15 x 8
      Living room
      • Level: Main
      • Area: 216
      • Dimensions: 18 x 12
      Basement
      • Area: 960
      Heating
      • Forced Air, Natural Gas
      Cooling
      • Central Air
      Appliances
      • Included: Dishwasher, Disposal, Microwave, Range, Refrigerator
      • Laundry: Main Level
      Features
      • Eat-in Kitchen, Separate Dining, Main Floor Primary, Granite Counters, Sun Room
      • Flooring: Hardwood
      • Basement: Partially Finished
      • Has fireplace: No
      • Fireplace features: None
      Interior area
      • Total structure area: 1,987
      • Total interior livable area: 1,987 sqft
      • Finished area above ground: 1,027

      Property

      Parking
      • Total spaces: 1
      • Parking features: 1 Car Attached, Garage Door Opener
      • Attached garage spaces: 1
      Accessibility
      • Accessibility features: None
      Features
      • Patio & porch: Patio
      • Exterior features: Sprinkler System, Enclosed Sunroom-no heat
      • Fencing: Back Yard
      Lot
      • Size: 9,147 Square Feet
      • Dimensions: 9284
      Details
      • Parcel number: 14663430802400

      Construction

      Type & style
      • Home type: SingleFamily
      • Architectural style: Ranch
      • Property subtype: City Residential, Residential
      Materials
      • Vinyl Siding
      • Foundation: Basement
      • Roof: Composition/Asphalt
      Condition
      • New construction: No
      • Year built: 1959

      Utilities & green energy

      • Electric: Black Hills Energy
      • Gas: Black Hills Energy
      • Sewer: City Sewer
      • Water: Public
      • Utilities for property: Cable Connected
      Green energy
      • Energy efficient items: Ceiling Fan
      • Water conservation: Drip SprinklerSym.onTimer

      Community & HOA

      Community
      • Subdivision: Sun Valley Add
      HOA
      • Services included: None
      Location
      • Region: Cheyenne

      Financial & listing details

      • Price per square foot: $174/sqft
      • Tax assessed value: $201,765
      • Annual tax amount: $1,352
      • Price range: $345K - $345K
      • Date on market: 7/2/2026
      • Listing agreement: N
      • Listing terms: Cash,Conventional,FHA,VA Loan
      • Inclusions: Dishwasher, Disposal, Microwave, Range/Oven, Refrigerator
      • Exclusions: N

        Estimated market value

        $345,200

        $328,000 - $362,000

        $2,029/mo

        Price history

        DateEventPrice
        7/7/2026Pending sale$345,000$174/sqft
        Source: Cheyenne BOR #101307 Report a problem
        7/2/2026Listed for sale$345,000$174/sqft
        Source: Cheyenne BOR #101307 Report a problem
        7/2/2026Listing removed$345,000$174/sqft
        Source: Cheyenne BOR #101063 Report a problem
        6/19/2026Pending sale$345,000$174/sqft
        Source: Cheyenne BOR #101063 Report a problem
        6/9/2026Listed for sale$345,000+50.7%$174/sqft
        Source: Cheyenne BOR #101063 Report a problem
        3/1/2019Sold--
        Source: Cheyenne BOR #73150 Report a problem
        1/27/2019Pending sale$229,000$115/sqft
        Source: United Country Real Estate Rustic Wyoming Realty #73150 Report a problem
        1/8/2019Price change$229,000-2.5%$115/sqft
        Source: United Country Real Estate Rustic Wyoming Realty #73150 Report a problem
        10/30/2018Price change$234,900-2.1%$118/sqft
        Source: United Country Real Estate Rustic Wyoming Realty #73150 Report a problem
        10/8/2018Listed for sale$239,900+37.1%$121/sqft
        Source: United Country Real Estate Rustic Wyoming Realty #73150 Report a problem
        9/17/2015Sold--
        Source: Cheyenne BOR #61855 Report a problem
        8/21/2015Pending sale$175,000$88/sqft
        Source: RE/MAX CAPITOL PROPERTIES #61855 Report a problem
        8/21/2015Listed for sale$175,000$88/sqft
        Source: RE/MAX CAPITOL PROPERTIES #61855 Report a problem

        Public tax history

        YearProperty taxesTax assessment
        2025$1,352 -22.8%$19,167 -22.6%
        2024$1,751 +1.2%$24,757 +1.2%
        2023$1,730 +4.3%$24,462 +6.4%
        2022$1,659 +12.4%$22,983 +12.6%
        2021$1,476 +8%$20,410 +7.7%
        2020$1,367 +7.7%$18,951 +7.8%
        2019$1,269 +12.8%$17,576 +11.7%
        2018$1,125 +4.9%$15,728 +5.8%
        2017$1,072 +5.1%$14,859 +5.2%
        2016$1,020 $14,127 +19.5%
        2015$1,020 +19.1%$11,824 +0.4%
        2014$856 $11,779 -0.2%
        2013-- $11,803 +0.7%
        2012-- $11,719 +1.6%
        2011-- $11,533 +0.5%
        2010-- $11,470 -13.1%
        2009-- $13,201 +17.3%
        2005-- $11,251 +11.6%
        2004-- $10,083 +10.7%
        2003-- $9,111 +3.8%
        2002-- $8,777 +1%
        2001-- $8,687

        Find assessor info on the county website

        Monthly payment

        Est. payment

        Payment breakdown

        Explore the cost of this home by adjusting the details. Changes won't be saved.
        All calculations are estimates and provided by Zillow, Inc. for informational purposes only. Actual amounts may vary.
        HOA fees may include property taxes on listings classified as Co-Ops. Contact the listing agent and/or owner for fee details.
        Mortgage interest rates are dependent on a number of factors, including credit score, down payment, and repayment length. Interest rate data provided by Zillow Group Marketplace, Inc. as of 1/1/1970 from various mortgage lenders with which we have lead or other similar arrangements; the Estimated Payment is an average of those rates.
        See how much you could borrow to make a competitive offer.

        Climate risks

        Neighborhood: 82001

        Getting around

        33 / 100
        Car-Dependent
        54 / 100
        Bikeable

        Nearby schools

        GreatSchools rating

        A local agent can set up tours, give advice and negotiate with sellers.

        Browse local experts

        Similar homes

        Skip to the end of the carouselSkip to the beginning of the carousel