Motivated seller - bring offers! Introducing a charming 3-bedroom, 1-bathroom home located on a cul-de-sac near Nashville International Airport. The spacious yard is perfect for keeping cozy by the fire pit, gardening, outdoor activities, and relaxation. The freshly updated interior shimmers with clean lines, new accent walls, large windows, and a thoughtful open floor plan. The rich hardwood floors gleam, while the bathroom and kitchen have been tastefully modernized. The third bedroom is a large upstairs space with freshly restored original floors and ample closets. Below, a full-height walk-out basement with an attached garage presents boundless potential for expansion, be it additional living space, a recreation room, music studio or even a guest suite. This property is not just a canvas for your future; it's also move-in ready, providing immediate comfort and style.
Closed
$363,500
909 Kirby Dr, Nashville, TN 37217
3beds
1,295sqft
Single Family Residence, Residential
Built in 1962
0.32 Acres Lot
$357,700 Zestimate®
$281/sqft
$1,847 Estimated rent
Home value
$357,700
$340,000 - $376,000
$1,847/mo
Zestimate® history
Owner options
List your home for rent
$1,847/mo
Rent Zestimate®
Find your next renter with Zillow Rental Manager. Plus, with online applications, you can quickly screen prospective tenants – for free.
$1,847/mo
Rent Zestimate®
Refinance and save
$2,175/mo
Est. payment
Refinancing to a lower rate could help reduce your monthly payments and save thousands over the life of the loan.
$2,175/mo
Est. payment
Explore your selling options
Work with a Zillow partner agent
Leverage their expertise and Zillow's premium Showcase listings to get your home seen by more buyers.
Get startedList with your own agent
Get your home in front of millions of buyers by listing it on Zillow.
Learn how to do itSell it yourself
Take full control of how buyers see your home on Zillow by listing For Sale by Owner (FSBO).
List your homeWhat's special
Zillow last checked:
Listing updated:
Listed by:
Emilee Warner 615-418-4846,
Parks Compass
Bought with:
Sarah Beth Paul, 339191
Parks Compass
Source: RealTracs MLS as distributed by MLS GRID,MLS#: 2612867
Facts & features
Interior
Bedrooms & bathrooms
- Bedrooms: 3
- Bathrooms: 1
- Full bathrooms: 1
- Main level bedrooms: 2
Bedroom 1
- Area: 156 Square Feet
- Dimensions: 13x12
Bedroom 2
- Area: 144 Square Feet
- Dimensions: 12x12
Bedroom 3
- Features: Extra Large Closet
- Level: Extra Large Closet
- Area: 468 Square Feet
- Dimensions: 36x13
Dining room
- Features: Combination
- Level: Combination
- Area: 72 Square Feet
- Dimensions: 9x8
Kitchen
- Area: 132 Square Feet
- Dimensions: 12x11
Living room
- Features: Combination
- Level: Combination
- Area: 192 Square Feet
- Dimensions: 16x12
Heating
- Central, Electric
Cooling
- Central Air, Electric
Appliances
- Included: Dishwasher, Dryer, Refrigerator, Washer, Electric Oven, Electric Range
Features
- Ceiling Fan(s), Extra Closets, Smart Thermostat, High Speed Internet
- Flooring: Wood, Tile
- Basement: Unfinished
- Has fireplace: No
Interior area
- Total structure area: 1,295
- Total interior livable area: 1,295 sqft
- Finished area above ground: 1,295
Property
Parking
- Total spaces: 5
- Parking features: Garage Faces Rear, Driveway
- Attached garage spaces: 1
- Uncovered spaces: 4
Accessibility
- Accessibility features: Smart Technology
Features
- Levels: Two
- Stories: 2
- Patio & porch: Porch, Covered, Patio
- Exterior features: Smart Lock(s)
- Fencing: Back Yard
Lot
- Size: 0.32 Acres
- Dimensions: 75 x 221
- Features: Sloped
Details
- Parcel number: 10714002500
- Special conditions: Standard
- Other equipment: Air Purifier
Construction
Type & style
- Home type: SingleFamily
- Architectural style: Ranch
- Property subtype: Single Family Residence, Residential
Materials
- Brick, Vinyl Siding
- Roof: Shingle
Condition
- New construction: No
- Year built: 1962
Utilities & green energy
- Sewer: Public Sewer
- Water: Public
- Utilities for property: Electricity Available, Water Available
Community & HOA
Community
- Subdivision: Miro Meadows
HOA
- Has HOA: No
Location
- Region: Nashville
Financial & listing details
- Price per square foot: $281/sqft
- Tax assessed value: $335,300
- Annual tax amount: $1,826
- Date on market: 1/27/2024
- Electric utility on property: Yes
Price history
| Date | Event | Price |
|---|---|---|
| 3/11/2024 | Sold | $363,500-1.5%$281/sqft |
Source:  RealTracs MLS as distributed by MLS GRID #2612867 Report a problem RealTracs MLS as distributed by MLS GRID #2612867 Report a problem | ||
| 2/23/2024 | Pending sale | $369,000$285/sqft |
Source: RealTracs MLS as distributed by MLS GRID #2612867 Report a problem | ||
| 2/12/2024 | Contingent | $369,000$285/sqft |
Source: RealTracs MLS as distributed by MLS GRID #2612867 Report a problem | ||
| 2/5/2024 | Price change | $369,000-1.6%$285/sqft |
Source: RealTracs MLS as distributed by MLS GRID #2612867 Report a problem | ||
| 1/27/2024 | Listed for sale | $375,000-5.3%$290/sqft |
Source: RealTracs MLS as distributed by MLS GRID #2612867 Report a problem | ||
| 1/19/2024 | Listing removed | -- |
Source: RealTracs MLS as distributed by MLS GRID #2585377 Report a problem | ||
| 11/10/2023 | Price change | $395,999-1%$306/sqft |
Source: RealTracs MLS as distributed by MLS GRID #2585377 Report a problem | ||
| 10/28/2023 | Listed for sale | $400,000+105.1%$309/sqft |
Source: RealTracs MLS as distributed by MLS GRID #2585377 Report a problem | ||
| 10/30/2019 | Sold | $195,000+2.6%$151/sqft |
Source: RealTracs MLS as distributed by MLS GRID #2081812 Report a problem | ||
| 9/16/2019 | Listed for sale | $190,000+65.2%$147/sqft |
Source: Benchmark Realty, LLC #2081812 Report a problem | ||
| 11/13/2015 | Sold | $115,000+35.4%$89/sqft |
Source: Public Record Report a problem | ||
| 11/1/2012 | Listing removed | $84,948+2.3%$66/sqft |
Source: TheDailyClassifieds.Com #1394016 Report a problem | ||
| 10/29/2012 | Sold | $83,000+51.2%$64/sqft |
Source: Public Record Report a problem | ||
| 4/6/2010 | Sold | $54,900$42/sqft |
Source: Public Record Report a problem | ||
| 3/17/2010 | Price change | $54,900-21.5%$42/sqft |
Source: Coldwell Banker Barnes #1153336 Report a problem | ||
| 2/8/2010 | Listed for sale | $69,900+8.3%$54/sqft |
Source: Coldwell Banker Barnes #1153336 Report a problem | ||
| 1/12/2010 | Sold | $64,550-33.9%$50/sqft |
Source: Public Record Report a problem | ||
| 8/12/2005 | Sold | $97,700$75/sqft |
Source: Public Record Report a problem | ||
Public tax history
| Year | Property taxes | Tax assessment |
|---|---|---|
| 2025 | $2,359 +29.2% | $83,825 +49.4% |
| 2024 | $1,826 | $56,125 |
| 2023 | $1,826 | $56,125 |
| 2022 | $1,826 -1% | $56,125 |
| 2021 | $1,845 +28.5% | $56,125 +65% |
| 2020 | $1,436 +33.8% | $34,025 |
| 2019 | $1,073 | $34,025 |
| 2018 | $1,073 +0% | $34,025 |
| 2017 | $1,073 | $34,025 +63.6% |
| 2016 | $1,073 +14.3% | $20,800 |
| 2015 | $939 | $20,800 |
| 2014 | $939 | $20,800 |
| 2013 | -- | $20,800 -6.1% |
| 2012 | -- | $22,150 |
| 2011 | -- | $22,150 |
| 2010 | -- | $22,150 |
| 2009 | -- | $22,150 +5.4% |
| 2008 | -- | $21,025 |
| 2007 | -- | $21,025 |
| 2006 | -- | -- |
| 2005 | -- | -- |
| 2004 | -- | -- |
| 2003 | -- | -- |
| 2002 | -- | -- |
| 2001 | -- | -- |
| 2000 | -- | -- |
Find assessor info on the county website
Neighborhood: Miro Meadows
Nearby homes
- $330,5004 bd2 ba1.8k sqft907 Kirby Ave, Nashville, TN 37217Off Market
- $274,5002 bd1 ba1.2k sqft911 Kirby Ave, Nashville, TN 37217Off Market
- $246,2002 bd1 ba1.6k sqft905 Kirby Ave, Nashville, TN 37217Off Market
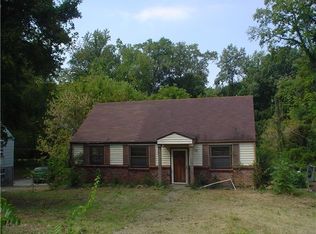
- $---- bd-- ba-- sqft905 Kirby Dr, Nashville, TN 37217Off Market
- $238,1002 bd1 ba1k sqft908 Kirby Dr, Nashville, TN 37217Off Market
- $247,4002 bd1 ba816 sqft910 Kirby Ave, Nashville, TN 37217Off Market
- $319,9003 bd2 ba1.5k sqft922 Kipling Dr, Nashville, TN 37217Sold
- $283,6002 bd1 ba1.7k sqft920A Kipling Dr, Nashville, TN 37217Off Market
Nearby schools
GreatSchools rating
- 4/10Glenview Elementary SchoolGrades: PK-5Distance: 0.5 mi
- 5/10Cameron College PrepGrades: 5-8Distance: 4 mi
- 3/10Glencliff Comp High SchoolGrades: 9-12Distance: 2.5 mi
Schools provided by the listing agent
- Elementary: Glenview Elementary
- Middle: Cameron College Preparatory
- High: Glencliff High School
Source: RealTracs MLS as distributed by MLS GRID. This data may not be complete. We recommend contacting the local school district to confirm school assignments for this home.
Get a cash offer in 3 minutes
Find out how much your home could sell for in as little as 3 minutes with a no-obligation cash offer.
Estimated market value
$357,700
Get a cash offer in 3 minutes
Find out how much your home could sell for in as little as 3 minutes with a no-obligation cash offer.
Estimated market value
$357,700
Nearby cities
Nearby neighborhoods
Nearby zip codes
Other Nashville Topics
