Skip main navigation
Off market
  • $1,242,600

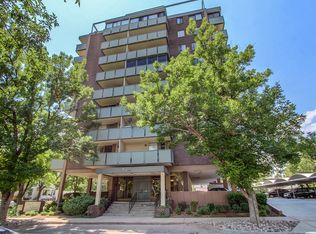
    909 Lafayette St, Denver, CO 80218

    3beds
    3baths
    3,594sqft
    Condo
    Built in 1968
    -- sqft lot
    $1,242,600 Zestimate®
    $346/sqft
    $4,803 Estimated rent

    Home value

    $1,242,600

    $969,000 - $1.58M

    $4,803/mo

    Zestimate® history
    Loading
    Loading...

    Owner options

    List your home for rent

    $4,803/mo

    Rent Zestimate®

    Find your next renter with Zillow Rental Manager. Plus, with online applications, you can quickly screen prospective tenants – for free.

    Learn more

    $4,803/mo

    Rent Zestimate®

    Refinance and save

    $7,201/mo

    Est. payment

    Refinancing to a lower rate could help reduce your monthly payments and save thousands over the life of the loan.

    See today's rates

    $7,201/mo

    Est. payment

    Explore your selling options

    Work with a Zillow partner agent

    Leverage their expertise and Zillow's premium Showcase listings to get your home seen by more buyers.

    Get started

    List with your own agent

    Get your home in front of millions of buyers by listing it on Zillow.

    Learn how to do it

    Sell it yourself

    Take full control of how buyers see your home on Zillow by listing For Sale by Owner (FSBO).

    List your home

    What's special

    This penthouse is the ultimate in elegance and beauty! Featuring 360 degree views over the mountains, city and park; it is truly a remarkable product on the real estate scene. With brand new hardwood floors, granite countertops, marble entryway, large windows, sweeping views, and more, it is a sophisticated and breathtaking unit.The main living area is spectacular. Walking in you are graced with a brand new marble entryway, secured by a private elevator entrance and security door. Flowing through to the living room area, you can see warmth and charm in the deep hardwoods, ultra high ceilings, and numerous windows that lend lots of light to the area. There are three living areas, perfect for a large dining table, billiard table, living room set or whatever you can design. The kitchen is a gourmets dream, featuring granite slab counters, stainless steel appliances, gas burning stovetop, large pantry, breakfast bar, and more. Upstairs features two smaller living spaces, perfect for an office, extra closet space, or storage.The three bedrooms all feature plush and lovely carpeting, oversized windows and large closets. The master suite is huge, with private access to the largest balcony, it is a beautiful place to rest at the end of a hard day. The bathroom has been recently redone with marble vanities, a large soaking tub and glass encased tile shower. Bedroom number two features a private balcony and plenty of sunshine. With its own bathroom, a large Murphy bed and room enough for numerous accessories. The third room features two closets, beautiful views and lots of space.In addition the outdoor space can't be beat. With brand new tile flooring, sweeping views and glass front railings, the outdoor spaces are amazing! What a place to host dinner or watch the sun set over the mountains with a glass of wine. These areas are truly spectacular!** NO PETS! HOA Rule.** Background Check Required** 1 year or longer ONLY** $50/person application fee** 2 underground parking spaces included** 24 hours notice required for showings** NO PETS! HOA Rule.** Background Check Required** 1 year or longer ONLY** $50/person application fee** 2 underground parking spaces included** 24 hours notice required for showings

    This property is off market, which means it's not currently listed for sale or rent on Zillow. This may be different from what's available on other websites or public sources.

    Facts & features

    Interior

    Bedrooms & bathrooms
    • Bedrooms: 3
    • Bathrooms: 3
    Heating
    • Forced air
    Cooling
    • Other
    Appliances
    • Included: Dishwasher, Freezer, Garbage disposal, Microwave, Range / Oven, Refrigerator, Washer
    Features
    • Flooring: Tile, Hardwood
    • Has fireplace: Yes
    Interior area
    • Total interior livable area: 3,594 sqft

    Property

    Parking
    • Parking features: Garage - Attached, On-street

    Construction

    Type & style
    • Home type: Condo
    Condition
    • Year built: 1968

    Community & neighborhood

    Location
    • Region: Denver

    Price history

    DateEventPrice
    9/20/2014Listing removed$5,000$1/sqft
    Source: Colorado and Company / Denver Luxury Rentals Report a problem
    9/13/2014Listed for rent$5,000$1/sqft
    Source: Colorado and Company / Denver Luxury Rentals Report a problem

    Public tax history

    Tax history is unavailable.

    Neighborhood: Cheesman Park

    Nearby schools

    GreatSchools rating
    Get a cash offer in 3 minutes
    Find out how much your home could sell for in as little as 3 minutes with a no-obligation cash offer.
    Estimated market value
    $1,242,600
    Get a cash offer in 3 minutes
    Find out how much your home could sell for in as little as 3 minutes with a no-obligation cash offer.
    Estimated market value
    $1,242,600