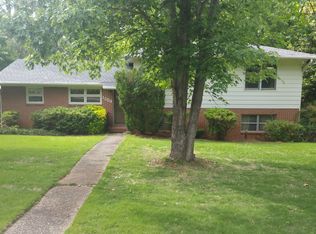
Well-built & remodeled 1950's ranch brick in a highly sought-after n’hood situated on a serene, oversized lot w/magnolias, a gathering patio & wonderful neighbors. Combining mid-century character w/modern finishes, this open-concept kitchen, living & dining are perfect for entertaining! Redesigned kitchen w/ painted paneling, pantry, stainless appliances & abundant (granite) counter space. Precious sunroom perfect for morning coffee or as an office/playroom/etc. Inviting living room w/expansive windows & wood-burning fp. The owner’s retreat boasts loads of sunlight, mult closets & a huge ensuite w/oversized shower, dual vanities & linen storage. 3 large guest rms, full bath, half bath, & large laundry complete the main level. Finished basement offers versatile usage -plus another fp, full bath & more storage! With new windows, refinished hardwood floors, plantation shutters, a young roof & spacious yard just down from Floral Park, this home has it all—function, character & location!!
Sold for $445,000
$445,000
909 Lakeshore Ave, Opelika, AL 36801
4beds
2,854sqft
Single Family Residence
Built in 1955
0.51 Acres Lot
$475,800 Zestimate®
$156/sqft
$2,659 Estimated rent
Home value
$475,800
$390,000 - $576,000
$2,659/mo
Zestimate® history
Owner options
List your home for rent
$2,659/mo
Rent Zestimate®
Find your next renter with Zillow Rental Manager. Plus, with online applications, you can quickly screen prospective tenants – for free.
$2,659/mo
Rent Zestimate®
Refinance and save
$2,052/mo
Est. payment
Refinancing to a lower rate could help reduce your monthly payments and save thousands over the life of the loan.
$2,052/mo
Est. payment
Explore your selling options
Work with a Zillow partner agent
Leverage their expertise and Zillow's premium Showcase listings to get your home seen by more buyers.
Get startedList with your own agent
Get your home in front of millions of buyers by listing it on Zillow.
Learn how to do itSell it yourself
Take full control of how buyers see your home on Zillow by listing For Sale by Owner (FSBO).
List your homeWhat's special
Mid-century characterPainted panelingDual vanitiesHuge ensuiteOversized lotSpacious yardStainless appliances
Zillow last checked:
Listing updated:
Listed by:
NATALIE BASS,
EXP REALTY - SOUTHERN BRANCH 888-923-5547
Bought with:
RICK NORRED, 79744
HAYLEY ENTERPRISES
Source: LCMLS,MLS#: 173142Originating MLS: Lee County Association of REALTORS
Facts & features
Interior
Bedrooms & bathrooms
- Bedrooms: 4
- Bathrooms: 4
- Full bathrooms: 3
- 1/2 bathrooms: 1
- Main level bathrooms: 2
Primary bedroom
- Description: Spacious suite with multiple closets, windows (plantation shutters) and versatility!,Flooring: Wood
- Level: First
Bedroom 2
- Description: Precious room with multiple closets, built-ins and sunny back yard views (plantation shutters),Flooring: Wood
- Level: First
Bedroom 3
- Description: Another spacious (pink) room w/double closets,Flooring: Wood
- Level: First
Bedroom 4
- Description: ANOTHER large room currently utilized as a playroom (plantations in storage),Flooring: Wood
- Level: First
Primary bathroom
- Description: Striking ensuite w/two vanities, walk in shower (rainhead) & linen closet,,Flooring: Ceramic Tile
- Level: First
Bonus room
- Description: Guest suite, office, 5th bdrm, etc.,Flooring: Plank,Simulated Wood
- Features: Fireplace
- Level: Basement
Breakfast room nook
- Description: Quaint bench seating in the sunshine of the corner windows,Flooring: Ceramic Tile
- Level: First
Dining room
- Description: Updated open space to kit/lvg - furniture negotiable!,Flooring: Wood
- Level: First
Kitchen
- Description: Beautifully updated, abundant counters/cabinets, pantry, appliances, island,Flooring: Ceramic Tile
- Level: First
Laundry
- Description: Precious space!! Utility sink, washer/dryer included, large closet,Flooring: Wood
- Level: First
Living room
- Description: Gorgeous space w/tons of natural light! Gas starter in wood fp,Flooring: Wood
- Features: Fireplace
- Level: First
Other
- Description: Sunroom!! (Or quiet space, den, playroom, school room, mudroom, etc.) - beautiful space!,Flooring: Vinyl
- Level: First
Other
- Description: Standing crawlspace w/concrete floor for workout space, mancave, shop, etc.,Flooring: Concrete
- Level: Basement
Heating
- Gas
Cooling
- Central Air, Electric
Appliances
- Included: Some Electric Appliances, Dryer, Dishwasher, Electric Range, Disposal, Microwave, Oven, Refrigerator, Stove, Washer
- Laundry: Washer Hookup, Dryer Hookup
Features
- Breakfast Area, Ceiling Fan(s), Separate/Formal Dining Room, Kitchen Island, Other, Paneling/Wainscoting, See Remarks, Updated Kitchen, Walk-In Pantry, Window Treatments
- Flooring: Ceramic Tile, Plank, Simulated Wood, Vinyl, Wood
- Windows: Window Treatments
- Basement: Crawl Space,Finished,Interior Entry,Walk-Out Access
- Number of fireplaces: 2
- Fireplace features: Two, Other, See Remarks, Wood Burning
Interior area
- Total interior livable area: 2,854 sqft
- Finished area above ground: 2,346
- Finished area below ground: 508
Property
Features
- Levels: One
- Stories: 1
- Patio & porch: Front Porch, Other, Patio, See Remarks
- Exterior features: Storage
- Pool features: None
- Fencing: None
- Has view: Yes
- View description: Other
Lot
- Size: 0.51 Acres
- Features: <1 Acre
Details
- Parcel number: 0901121001057000
Construction
Type & style
- Home type: SingleFamily
- Property subtype: Single Family Residence
Materials
- Brick Veneer
- Foundation: Crawlspace, Slab
Condition
- Year built: 1955
Utilities & green energy
- Utilities for property: Cable Available, Natural Gas Available, Sewer Connected, Water Available
Community & HOA
Community
- Subdivision: ALTA VISTA
HOA
- Has HOA: No
- Amenities included: Other, See Remarks, Cable TV
- Services included: Common Areas
Location
- Region: Opelika
Financial & listing details
- Price per square foot: $156/sqft
- Tax assessed value: $449,300
- Annual tax amount: $2,374
- Date on market: 1/19/2025
- Cumulative days on market: 2 days
Price history
| Date | Event | Price |
|---|---|---|
| 2/14/2025 | Sold | $445,000+1.3%$156/sqft |
Source: LCMLS #173142 Report a problem | ||
| 1/22/2025 | Pending sale | $439,500$154/sqft |
Source: LCMLS #173142 Report a problem | ||
| 1/19/2025 | Listed for sale | $439,500+26.1%$154/sqft |
Source: LCMLS #173142 Report a problem | ||
| 7/16/2021 | Sold | $348,500-4.5%$122/sqft |
Source: LCMLS #152092 Report a problem | ||
| 6/9/2021 | Pending sale | $365,000$128/sqft |
Source: LCMLS #152092 Report a problem | ||
| 6/7/2021 | Listed for sale | $365,000$128/sqft |
Source: LCMLS #152092 Report a problem | ||
| 6/7/2021 | Listing removed | -- |
Source: LCMLS #152025 Report a problem | ||
| 6/2/2021 | Listed for sale | $365,000+37.7%$128/sqft |
Source: LCMLS #152025 Report a problem | ||
| 4/2/2020 | Listing removed | $265,000$93/sqft |
Source: Berkshire Hathaway Home Services Preferred Real Estate #143532 Report a problem | ||
| 3/25/2020 | Pending sale | $265,000$93/sqft |
Source: Berkshire Hathaway Home Services Preferred Real Estate #143532 Report a problem | ||
| 3/25/2020 | Listed for sale | $265,000$93/sqft |
Source: Berkshire Hathaway Home Services Preferred Real Estate #143532 Report a problem | ||
| 2/5/2020 | Listing removed | $265,000$93/sqft |
Source: BERKSHIRE HATHAWAY HOMESERVICES #143532 Report a problem | ||
| 1/21/2020 | Price change | $265,000-3.6%$93/sqft |
Source: BERKSHIRE HATHAWAY HOMESERVICES #143532 Report a problem | ||
| 1/3/2020 | Listed for sale | $275,000$96/sqft |
Source: BERKSHIRE HATHAWAY HOMESERVICES #143532 Report a problem | ||
Public tax history
| Year | Property taxes | Tax assessment |
|---|---|---|
| 2024 | $2,374 +3.9% | $44,940 +3.8% |
| 2023 | $2,285 +19.1% | $43,300 +18.6% |
| 2022 | $1,918 +26.4% | $36,500 +25.5% |
| 2021 | $1,517 +13% | $29,080 +17% |
| 2020 | $1,342 +9.3% | $24,860 +9.3% |
| 2019 | $1,228 +8.4% | $22,740 +8.4% |
| 2018 | $1,133 | $20,980 +1.8% |
| 2015 | $1,133 +1.8% | $20,600 -50% |
| 2014 | $1,112 | $41,220 -0.5% |
| 2013 | -- | $41,440 +100% |
| 2012 | -- | $20,720 -3.1% |
| 2011 | -- | $21,380 |
| 2010 | -- | $21,380 -5.7% |
| 2009 | -- | $22,680 +4% |
| 2008 | -- | $21,800 +18.3% |
| 2005 | -- | $18,420 +10.8% |
| 2004 | -- | $16,620 +8.6% |
| 2003 | -- | $15,300 |
Find assessor info on the county website
Neighborhood: 36801
Nearby homes
- $378,8003 bd2 ba1.7k sqft1206 Bonita Ave, Opelika, AL 36801Off Market

- $289,0003 bd2 ba1.9k sqft1204 Bonita Ave, Opelika, AL 36801Off Market
- $27,600-- sqftBonita Ave, Opelika, AL 36801Off Market
- $356,000-- bd2 ba2.6k sqft1300 Bonita Ave, Opelika, AL 36801Off Market
- $408,700-- bd1 ba2.3k sqft902 Oak Bowery Rd, Opelika, AL 36801Off Market
- $286,500-- bd1 ba2.5k sqft906 Lakeshore Ave, Opelika, AL 36801Off Market
- $298,600-- bd2 ba1.8k sqft1302 Bonita Ave, Opelika, AL 36801Off Market
- $662,400-- bd2 ba4.8k sqft906 Oak Bowery Rd, Opelika, AL 36801Off Market
Nearby schools
GreatSchools rating
- 8/10Opelika Middle SchoolGrades: 4-8Distance: 0.5 mi
- 5/10Opelika High SchoolGrades: PK,9-12Distance: 1.6 mi
- 9/10Northside SchoolGrades: 3-5Distance: 0.7 mi
Schools provided by the listing agent
- Elementary: NORTHSIDE INTERMEDIATE/SOUTHVIEW PRIMARY
- Middle: NORTHSIDE INTERMEDIATE/SOUTHVIEW PRIMARY
Source: LCMLS. This data may not be complete. We recommend contacting the local school district to confirm school assignments for this home.


Get pre-qualified for a loan
At Zillow Home Loans, we can pre-qualify you in as little as 5 minutes with no impact to your credit score.An equal housing lender. NMLS #10287.
- Alabama
- Lee County
- Opelika
- 36801
- 909 Lakeshore Ave
Nearby cities
Nearby zip codes
Other Opelika Topics
