Home is currently empty and move-in ready - an ideal blank canvas for your personal style. Enjoy the conveniences of a modern, smart home with the ability to control lights, adjust thermostat, and even lock/unlock your door on the go from the touch of your phone. Upgrades include LED mirrors in both full bathrooms along with matte black fixtures and door hardware, USB/USB-C charging outlets throughout the home, low energy cost LED lighting in all rooms, soft close cabinets, a newer HVAC, fresh paint, and LVP flooring on the entire first floor. Upstairs, the primary suite features a vaulted ceiling, walk-in closet, and an attached full bathroom. The second bedroom is spacious with its own attached full bathroom. This home is for those seeking convenience, low-maintenance living, and move-in-ready comfort!
Sold
$264,900
909 Lakeside Ct, Suffolk, VA 23435
2beds
1,321sqft
Condominium
Built in 2004
-- sqft lot
$269,500 Zestimate®
$201/sqft
$2,225 Estimated rent
Home value
$269,500
$256,000 - $283,000
$2,225/mo
Zestimate® history
Owner options
List your home for rent
$2,225/mo
Rent Zestimate®
Find your next renter with Zillow Rental Manager. Plus, with online applications, you can quickly screen prospective tenants – for free.
$2,225/mo
Rent Zestimate®
Refinance and save
$1,991/mo
Est. payment
Refinancing to a lower rate could help reduce your monthly payments and save thousands over the life of the loan.
$1,991/mo
Est. payment
Explore your selling options
Work with a Zillow partner agent
Leverage their expertise and Zillow's premium Showcase listings to get your home seen by more buyers.
Get startedList with your own agent
Get your home in front of millions of buyers by listing it on Zillow.
Learn how to do itSell it yourself
Take full control of how buyers see your home on Zillow by listing For Sale by Owner (FSBO).
List your homeWhat's special
Soft close cabinetsFresh paintNewer hvac
Zillow last checked:
Listing updated:
Listed by:
Jaima Botterbush,
Iron Valley Real Estate HR 757-645-9700
Bought with:
Angela Britt
Wainwright Real Estate
Source: REIN Inc.,MLS#: 10611431
Facts & features
Interior
Bedrooms & bathrooms
- Bedrooms: 2
- Bathrooms: 3
- Full bathrooms: 2
- 1/2 bathrooms: 1
Rooms
- Room types: Breakfast Area, PBR with Bath
Heating
- Heat Pump
Cooling
- Central Air, Heat Pump
Appliances
- Included: Dishwasher, Disposal, Dryer, Microwave, Electric Range, Refrigerator, Washer, Electric Water Heater
Features
- Walk-In Closet(s), Ceiling Fan(s), Pantry
- Flooring: Carpet, Laminate/LVP
- Windows: Window Treatments
- Has fireplace: No
Interior area
- Total interior livable area: 1,321 sqft
Property
Parking
- Parking features: Assigned, Driveway
- Has uncovered spaces: Yes
Features
- Levels: Two
- Stories: 2
- Patio & porch: Patio
- Pool features: None, Association
- Fencing: Partial,Fenced
- Waterfront features: Not Waterfront
Details
- Parcel number: 632BB909
- Zoning: PD
Construction
Type & style
- Home type: Condo
- Property subtype: Condominium
- Attached to another structure: Yes
Materials
- Vinyl Siding
- Foundation: Slab
- Roof: Asphalt Shingle
Condition
- New construction: No
- Year built: 2004
Utilities & green energy
- Sewer: City/County
- Water: City/County
Community & HOA
Community
- Subdivision: The Riverfront
HOA
- Has HOA: Yes
- Amenities included: Clubhouse, Fitness Center, Golf Course, Landscaping, Playground, Pool, Sewer, Tennis Court(s), Trash
- HOA fee: $265 monthly
- Second HOA fee: $50 monthly
Location
- Region: Suffolk
Financial & listing details
- Price per square foot: $201/sqft
- Tax assessed value: $242,000
- Annual tax amount: $2,589
- Date on market: 12/1/2025
Price history
Price history is unavailable.
Public tax history
| Year | Property taxes | Tax assessment |
|---|---|---|
| 2025 | $2,589 +11.5% | $242,000 +11.5% |
| 2024 | $2,323 +0.8% | $217,100 +2.6% |
| 2023 | $2,305 +8.6% | $211,500 +8.6% |
| 2022 | $2,122 +14.8% | $194,700 +16.9% |
| 2021 | $1,849 +14.1% | $166,600 +14.1% |
| 2020 | $1,621 -4.1% | $146,000 -4.1% |
| 2019 | $1,691 | $152,300 |
| 2018 | $1,691 +121.1% | $152,300 |
| 2017 | $765 | $152,300 +2.6% |
| 2016 | $765 | $148,400 -1.5% |
| 2015 | $765 | $150,600 |
| 2014 | $765 | $150,600 |
| 2013 | -- | $150,600 -0.4% |
| 2012 | -- | $151,200 -12.3% |
| 2011 | -- | $172,400 |
| 2010 | -- | $172,400 -6.5% |
| 2009 | $1,678 | $184,400 |
| 2008 | $1,678 -9.1% | $184,400 -6.1% |
| 2007 | $1,846 +19% | $196,400 +34.2% |
| 2005 | $1,551 | $146,300 +13.8% |
| 2004 | -- | $128,600 +543% |
| 2003 | -- | $20,000 |
Find assessor info on the county website
Neighborhood: 23435
Nearby homes
- $248,7002 bd2 ba1.1k sqft908 Lakeside Ct, Suffolk, VA 23435Sold
- $259,9002 bd3 ba1.3k sqft905 Lakeside Dr, Suffolk, VA 23435Sold
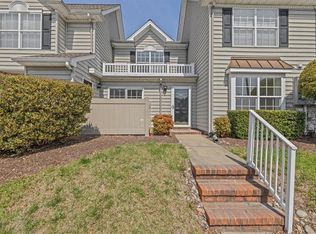
- $250,0002 bd2 ba1.2k sqft901 Lakeside Dr, Suffolk, VA 23435Sold
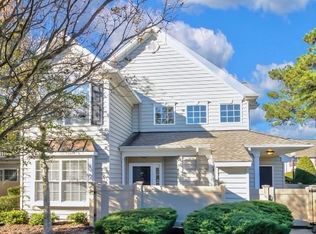
- $185,0001 bd1 ba905 sqft902 Lakeside Dr, Suffolk, VA 23435Sold

- $253,6002 bd2 ba1.2k sqft907 Lakeside Ct, Suffolk, VA 23435Off Market
- $271,7002 bd2 ba1.3k sqft910 Lakeside Ct, Suffolk, VA 23435Off Market
- $268,5002 bd2 ba1.1k sqft906 Lakeside Ct, Suffolk, VA 23435Off Market
- $249,0002 bd2 ba1.2k sqft903 Lakeside Dr, Suffolk, VA 23435Sold
Nearby schools
GreatSchools rating
- 8/10Northern Shores Elementary SchoolGrades: PK-5Distance: 1.5 mi
- 6/10Colonel Fred Cherry Middle SchoolGrades: 6-8Distance: 1.3 mi
- 6/10Nansemond River High SchoolGrades: 9-12Distance: 7.5 mi
Schools provided by the listing agent
- Elementary: Northern Shores Elementary
- Middle: Col. Fred Cherry Middle
- High: Nansemond River
Source: REIN Inc.. This data may not be complete. We recommend contacting the local school district to confirm school assignments for this home.
Sell for more on Zillow
Get a Zillow Showcase℠ listing at no additional cost and you could sell for .
$269,500
2% more
+$5,390
With Zillow Showcase(estimated)
$274,890
Sell for more on Zillow
Get a Zillow Showcase℠ listing at no additional cost and you could sell for .
$269,500
2% more
+$5,390
With Zillow Showcase(estimated)
$274,890
- Virginia
- Suffolk City
- Suffolk
- 23435
- 909 Lakeside Ct
