Skip main navigation
Sold for $2,568,945
  • $2,568,945

    909 Latigo Loop, Lafayette, CO 80026

    5beds
    4,527sqft
    Single Family Residence
    Built in 2024
    6,315 Square Feet Lot
    $2,511,800 Zestimate®
    $567/sqft
    $5,161 Estimated rent

    Home value

    $2,511,800

    $2.31M - $2.71M

    $5,161/mo

    Zestimate® history
    Loading
    Loading...

    Owner options

    List your home for rent

    $5,161/mo

    Rent Zestimate®

    Find your next renter with Zillow Rental Manager. Plus, with online applications, you can quickly screen prospective tenants – for free.

    Learn more

    $5,161/mo

    Rent Zestimate®

    Refinance and save

    $11,995/mo

    Est. payment

    Refinancing to a lower rate could help reduce your monthly payments and save thousands over the life of the loan.

    See today's rates

    $11,995/mo

    Est. payment

    Explore your selling options

    Work with a Zillow partner agent

    Leverage their expertise and Zillow's premium Showcase listings to get your home seen by more buyers.

    Get started

    List with your own agent

    Get your home in front of millions of buyers by listing it on Zillow.

    Learn how to do it

    Sell it yourself

    Take full control of how buyers see your home on Zillow by listing For Sale by Owner (FSBO).

    List your home

    What's special

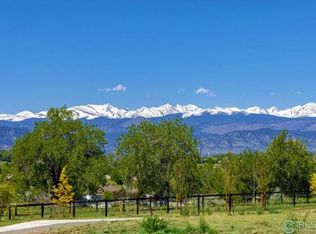
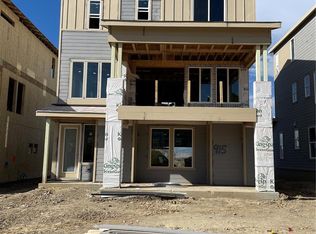
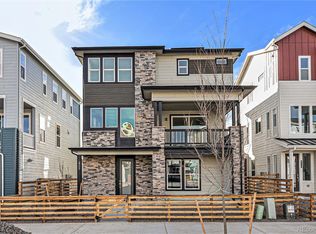
    Welcome to luxurious living in Lafayette! This stunning custom architectural home offers jaw-dropping, unobstructed views of the front range and snow capped mountains. Supremely located close to shopping, dining and walking trails, this home backs to permanent open space with an idyllic horse pasture. Boasting 5 bedrooms and 4 bathrooms across 4,529 SF, the thoughtful open floor plan is ideal for everyday living and entertaining. With seamless indoor/outdoor living and walls of windows on every level, this home perfectly captures the serene setting. Soaring, vaulted ceilings, exposed Douglas fir beams and wide plank oak flooring add a touch of grandeur, while the indoor/outdoor fireplace surrounded by natural stone creates a cozy ambiance. The kitchen is a true culinary haven, featuring custom soft-close cabinetry, quartzite countertops, custom tile backsplash, top-of-the-line SubZero and Wolf appliances and a large walk-in pantry. The primary suite is a private sanctuary located on the upper level. A large, private balcony overlooks picturesque views. The luxurious 5-piece primary bathroom features a large walk-in rain shower, custom double vanity, and stunning freestanding soaking tub. Additionally, a large walk-in closet with custom built-in cabinetry offers ample storage. There are 3 guest bedrooms on the upper level and one in the basement. Each guest room has its own well-appointed en suite bathroom and two of the bedrooms feature lofted spaces with ladder access. The basement features tall airy ceilings and large egress windows. It includes an extra storage space and a large family/media/game room with a gorgeous gas fireplace as the focal point. With the highest finishes available throughout, natural limestone exterior, standing seam metal roof, and net zero energy features, every detail has been meticulously crafted. This property offers the potential for a pool and workshop upgrades, allowing you to customize the home to your specific needs and desires.

    Zillow last checked:

    Listing updated:

    Listed by:

    Patrick Brown 303-242-6012,

    Compass - Boulder

    Bought with:

    Patrick Brown, 40032925

    Compass - Boulder

    Source: IRES as distributed by MLS GRID,MLS#: 999295MLS Logo

    Facts & features

    Interior

    Bedrooms & bathrooms
    • Bedrooms: 5
    • Bathrooms: 6
    • Full bathrooms: 2
    • 3/4 bathrooms: 3
    • 1/2 bathrooms: 1
    • Main level bathrooms: 1
    Rooms
    • Room types: Loft, Media Room
    Primary bedroom
    • Description: Wood
    • Features: Luxury Features Primary Bath, 5 Piece Primary Bath
    • Level: Upper
    • Area: 192 Square Feet
    • Dimensions: 12 x 16
    Bedroom 2
    • Description: Wood
    • Level: Upper
    • Area: 168 Square Feet
    • Dimensions: 12 x 14
    Bedroom 3
    • Description: Wood
    • Level: Upper
    • Area: 168 Square Feet
    • Dimensions: 12 x 14
    Bedroom 4
    • Description: Wood
    • Level: Upper
    • Area: 272 Square Feet
    • Dimensions: 16 x 17
    Bedroom 5
    • Description: Carpet
    • Level: Basement
    • Area: 169 Square Feet
    • Dimensions: 13 x 13
    Dining room
    • Description: Wood
    • Level: Main
    • Area: 270 Square Feet
    • Dimensions: 15 x 18
    Family room
    • Description: Carpet
    • Level: Basement
    • Area: 374 Square Feet
    • Dimensions: 17 x 22
    Great room
    • Description: Wood
    • Level: Main
    Kitchen
    • Description: Wood
    • Level: Main
    • Area: 270 Square Feet
    • Dimensions: 15 x 18
    Laundry
    • Area: 98 Square Feet
    • Dimensions: 7 x 14
    Living room
    • Description: Wood
    Recreation room
    • Description: Carpet
    • Level: Basement
    • Area: 252 Square Feet
    • Dimensions: 14 x 18
    Study
    • Description: Wood
    • Level: Main
    • Area: 80 Square Feet
    • Dimensions: 8 x 10
    Heating
    • Forced Air
    Appliances
    • Included: No Inclusions
    • Laundry: Washer/Dryer Hookup
    Features
    • Eat-in Kitchen, Cathedral Ceiling(s), Open Floorplan, Pantry, Walk-In Closet(s), Kitchen Island, High Ceilings, Beamed Ceilings
    • Flooring: Wood
    • Basement: Full,Partially Finished,Built-In Radon,Sump Pump
    • Has fireplace: Yes
    • Fireplace features: Gas, Multi-Sided, Living Room, Family Room
    Interior area
    • Total structure area: 3,089
    • Total interior livable area: 4,527 sqft
    • Finished area above ground: 3,089

    Property

    Parking
    • Total spaces: 2
    • Parking features: Garage - Attached
    • Attached garage spaces: 2
    • Details: Attached
    Accessibility
    • Accessibility features: Main Level Laundry
    Features
    • Levels: Two
    • Stories: 2
    • Patio & porch: Patio, Deck
    • Exterior features: Balcony
    • Has view: Yes
    • View description: Mountain(s), Hills
    Lot
    • Size: 6,315 Square Feet
    • Features: Abuts Public Open Space, Abuts Private Open Space, Paved
    Details
    • Parcel number: R0611340
    • Zoning: RES
    • Special conditions: Partnership

    Construction

    Type & style
    • Home type: SingleFamily
    • Architectural style: Contemporary
    • Property subtype: Single Family Residence
    Materials
    • Frame, Stone, Log
    • Roof: Composition,Metal
    Condition
    • New construction: Yes
    • Year built: 2024
    Details
    • Builder name: Cornerstone Homes

    Utilities & green energy

    • Electric: Xcel
    • Gas: Xcel
    • Sewer: Public Sewer
    • Water: City
    • Utilities for property: Natural Gas Available, Electricity Available
    Green energy
    • Energy efficient items: Windows, High Efficiency Furnace, Thermostat, Energy Rated

    Community & HOA

    Community
    • Features: Park, Trail(s)
    • Subdivision: SILO FILING 1
    HOA
    • Has HOA: No
    Location
    • Region: Lafayette

    Financial & listing details

    • Price per square foot: $567/sqft
    • Annual tax amount: $3,152
    • Date on market: 7/3/2024
    • Listing terms: Cash,Conventional
    • Electric utility on property: Yes
    • Road surface type: Concrete

    Price history

    DateEventPrice
    9/17/2026Listing removed$2,900,000+12.9%$641/sqft
    Source: Cornerstone Homes Report a problem
    4/28/2025Sold$2,568,945+3%$567/sqft
    Source: IRES as distributed by MLS GRID #999295 Report a problem
    8/19/2024Pending sale$2,495,000$551/sqft
    Source: REcolorado as distributed by MLS GRID #IR999295 Report a problem
    7/3/2024Price change$2,495,000-14%$551/sqft
    Source: IRES as distributed by MLS GRID #999295 Report a problem
    4/25/2024Price change$2,900,000+16.2%$641/sqft
    Source: Cornerstone Homes Report a problem
    11/7/2023Price change$2,495,000-14%$551/sqft
    Source: IRES as distributed by MLS GRID #999295 Report a problem
    10/21/2023Listed for sale$2,900,000+16%$641/sqft
    Source: Cornerstone Homes Report a problem
    10/20/2023Listing removed--
    Source: IRES as distributed by MLS GRID #983709 Report a problem
    4/14/2023Listed for sale$2,499,000$552/sqft
    Source: IRES as distributed by MLS GRID #983709 Report a problem
    3/29/2023Listing removed$2,499,000$552/sqft
    Source: IRES as distributed by MLS GRID #983709 Report a problem
    3/17/2023Listed for sale$2,499,000-13.8%$552/sqft
    Source: IRES as distributed by MLS GRID #983709 Report a problem
    3/2/2023Listing removed--
    Source: IRES as distributed by MLS GRID #978836 Report a problem
    11/15/2022Listed for sale$2,900,000$641/sqft
    Source: IRES as distributed by MLS GRID #978836 Report a problem

    Public tax history

    Tax history is unavailable.

    Neighborhood: 80026

    Nearby schools

    GreatSchools rating
    Schools provided by the listing agent
    • Elementary: Lafayette
    • Middle: Angevine
    • High: Centaurus

    Source: IRES as distributed by MLS GRID. This data may not be complete. We recommend contacting the local school district to confirm school assignments for this home.

    Get a cash offer in 3 minutes
    Find out how much your home could sell for in as little as 3 minutes with a no-obligation cash offer.
    Estimated market value
    $2,511,800
    Get a cash offer in 3 minutes
    Find out how much your home could sell for in as little as 3 minutes with a no-obligation cash offer.
    Estimated market value
    $2,511,800