Skip main navigation
Closed
  • $278,000

    909 Leith Ave, Waukegan, IL 60085

    3beds
    1,200sqft
    Single Family Residence
    Built in 1953
    7,187 Square Feet Lot
    $281,500 Zestimate®
    $232/sqft
    $2,350 Estimated rent

    Home value

    $281,500

    $262,000 - $298,000

    $2,350/mo

    Zestimate® history
    Loading
    Loading...

    Owner options

    List your home for rent

    $2,350/mo

    Rent Zestimate®

    Find your next renter with Zillow Rental Manager. Plus, with online applications, you can quickly screen prospective tenants – for free.

    Learn more

    $2,350/mo

    Rent Zestimate®

    Refinance and save

    $2,123/mo

    Est. payment

    Refinancing to a lower rate could help reduce your monthly payments and save thousands over the life of the loan.

    See today's rates

    $2,123/mo

    Est. payment

    Explore your selling options

    Work with a Zillow partner agent

    Leverage their expertise and Zillow's premium Showcase listings to get your home seen by more buyers.

    Get started

    List with your own agent

    Get your home in front of millions of buyers by listing it on Zillow.

    Learn how to do it

    Sell it yourself

    Take full control of how buyers see your home on Zillow by listing For Sale by Owner (FSBO).

    List your home

    What's special

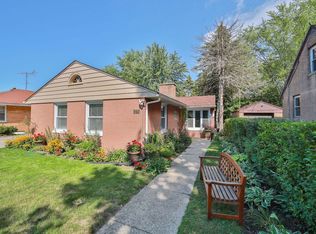
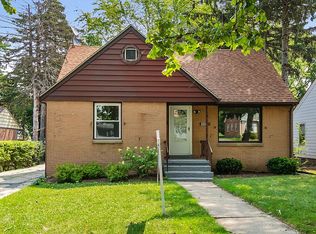
    **Charming Ranch-Style Home in Glenwood Heights** Welcome to this delightful ranch-style home built in 1953, offering a perfect blend of classic charm and modern updates. Situated in the desirable Glenwood Heights neighborhood, this residence features approximately 1,200 square feet of living space, making it ideal for families or those seeking a cozy retreat. This home boasts a spacious layout with two bedrooms, including one thoughtfully located below grade, providing additional privacy and versatility. With two well-appointed bathrooms, morning routines and guest visits are a breeze. The property includes a convenient 1.5-car garage, offering ample space for parking and storage. The exterior showcases the timeless appeal of ranch-style architecture, complemented by a welcoming yard that invites outdoor enjoyment. Currently undergoing renovations, the seller anticipates completion by September 6, ensuring that the home will be move-in ready with modern finishes and upgrades. Don't miss the opportunity to make this charming Glenwood Heights residence your new home!

    Zillow last checked:

    Listing updated:

    Listed by:

    Terrance Muse 847-571-4392,

    RE/MAX Premier

    Bought with:

    Nancy Mendoza

    Re/Max In The Village

    Source: MRED as distributed by MLS GRID,MLS#: 12164423MLS Logo

    Facts & features

    Interior

    Bedrooms & bathrooms
    • Bedrooms: 3
    • Bathrooms: 2
    • Full bathrooms: 2
    Rooms
    • Room types: No additional rooms
    Primary bedroom
    • Level: Main
    • Area: 165 Square Feet
    • Dimensions: 15X11
    Bedroom 2
    • Level: Main
    • Area: 110 Square Feet
    • Dimensions: 11X10
    Bedroom 3
    • Features: Flooring (Vinyl)
    • Level: Basement
    • Area: 192 Square Feet
    • Dimensions: 16X12
    Dining room
    • Level: Main
    • Dimensions: COMBO
    Family room
    • Level: Basement
    • Area: 240 Square Feet
    • Dimensions: 16X15
    Kitchen
    • Level: Main
    • Area: 180 Square Feet
    • Dimensions: 18X10
    Living room
    • Level: Main
    • Area: 176 Square Feet
    • Dimensions: 16X11
    Heating
    • Natural Gas, Forced Air
    Cooling
    • Central Air
    Appliances
    • Included: Range, Dishwasher, Refrigerator, Washer, Dryer, Other
    Features
    • 1st Floor Bedroom, 1st Floor Full Bath
    • Basement: Unfinished,Full
    Interior area
    • Total structure area: 1,200
    • Total interior livable area: 1,200 sqft

    Property

    Parking
    • Total spaces: 1.5
    • Parking features: On Site, Garage Owned, Detached, Garage
    • Garage spaces: 1.5
    Accessibility
    • Accessibility features: No Disability Access
    Features
    • Stories: 1
    • Patio & porch: Deck, Porch
    Lot
    • Size: 7,187 Square Feet
    Details
    • Parcel number: 08173170040000
    • Special conditions: Real Estate Owned

    Construction

    Type & style
    • Home type: SingleFamily
    • Architectural style: Ranch
    • Property subtype: Single Family Residence
    Materials
    • Brick
    • Foundation: Concrete Perimeter
    • Roof: Asphalt
    Condition
    • New construction: No
    • Year built: 1953
    Details
    • Builder model: RANCH

    Utilities & green energy

    • Sewer: Public Sewer
    • Water: Public

    Community & HOA

    Community
    • Features: Park
    • Subdivision: Glenwood Heights
    HOA
    • Services included: None
    Location
    • Region: Waukegan

    Financial & listing details

    • Price per square foot: $232/sqft
    • Tax assessed value: $185,820
    • Annual tax amount: $4,406
    • Date on market: 9/15/2024
    • Listing terms: Conventional
    • Ownership: Fee Simple

    Price history

    DateEventPrice
    11/6/2024Sold$278,000+57.1%$232/sqft
    Source: MRED as distributed by MLS GRID #12164423 Report a problem
    5/10/2024Sold$177,000+0.2%$148/sqft
    Source: MRED as distributed by MLS GRID #11980225 Report a problem
    1/2/2024Sold$176,684+1%$147/sqft
    Source: Public Record Report a problem
    1/6/2022Listing removed--
    Source: MRED as distributed by MLS GRID #11191336 Report a problem
    12/21/2021Contingent$175,000$146/sqft
    Source: MRED as distributed by MLS GRID #11191336 Report a problem
    9/17/2021Listed for sale$175,000+143.1%$146/sqft
    Source: MRED as distributed by MLS GRID #11191336 Report a problem
    11/24/2012Listing removed$72,000$60/sqft
    Source: REMAX UNITED #08220133 Report a problem
    11/15/2012Listed for sale$72,000-53.5%$60/sqft
    Source: REMAX UNITED #08220133 Report a problem
    8/13/2007Sold$155,000$129/sqft
    Source: Public Record Report a problem

    Public tax history

    YearProperty taxesTax assessment
    2024$4,680 +4.1%$84,034 +35.7%
    2023$4,494 +2%$61,934 +11.7%
    2022$4,406 +16.4%$55,449 +8.6%
    2021$3,785 -0.1%$51,074 +29.6%
    2020$3,787 +0.8%$39,412 +9.1%
    2019$3,759 +12%$36,115 +8%
    2018$3,355 $33,444 +13%
    2017$3,355 +16.8%$29,589 +15.1%
    2016$2,874 -3.7%$25,712 +11.7%
    2015$2,984 -2.5%$23,013 -2.6%
    2014$3,060 -23.7%$23,625 -7.7%
    2012$4,012 -7%$25,595 -33.9%
    2011$4,313 +0.9%$38,749 -15%
    2010$4,274 -4.4%$45,571 -13.4%
    2009$4,468 +2.2%$52,603 -2.8%
    2008$4,371 +15.8%$54,113 +8.4%
    2006$3,773 +4.1%$49,924
    2005$3,626 +88.4%--
    2004$1,925 -11.5%--
    2003$2,174 0%--
    2002$2,175 +4.5%--
    2001$2,082 +9.4%$35,726 +4.2%
    2000$1,903 $34,292
    Find assessor info on the county website

    Neighborhood: 60085

    Nearby schools

    GreatSchools rating
    Schools provided by the listing agent
    • District: 60

    Source: MRED as distributed by MLS GRID. This data may not be complete. We recommend contacting the local school district to confirm school assignments for this home.

    Get pre-qualified for a loan
    At Zillow Home Loans, we can pre-qualify you in as little as 5 minutes with no impact to your credit score.

    An equal housing lender. NMLS #10287.