Perfectly located on the 900 block of N Linden. Steps from Mann Elementary, Field and Lindberg Parks, and a ten-minute walk to Oak Park River Forest High School. This classic yet comfortable gem sits on an unusually wide footprint with approximately 20 feet of space on either side- providing exceptional privacy and abundant natural light. A lovely covered front porch with a swing, composite flooring, and an original oak glass-paneled door create a warm and inviting entry. Inside you'll find hardwood floors throughout and an interior freshly painted in April 2026. Across the living room, dining room and foyer are 9-foot ceilings with original crown and picture rail molding. The living room features original architectural elements including columns, built-in bookcases, stained glass windows, mantel and French doors leading to the formal dining room. The dining room is generously-sized and highlighted by large windows and a chandelier. The updated kitchen (2021) features soft-close cabinetry and a roll-out window above the sink. An adjacent eat-in area has 6 windows overlooking the backyard. Upstairs, the light-filled primary suite offers an attached dressing room/study with new Berber carpet, double closet and a vaulted ceiling. The primary bath features a whirlpool tub, new comfort-height toilet and new flooring. A second full bath preserves its vintage charm with original tub (re-glazed), tile and towel bars. The wide and bright front bedroom has three large windows and a walk-in closet (with window). A charming middle bedroom featuring a custom Beatrix Potter mural by a local artist has a window seat and built-in storage. The lower level includes a fully-remodeled (2021) bedroom suite (easily used as a family room/play room) with a sizable closet, vented glass block windows and a 3/4 bath. Attached a versatile laundry room/kitchenette includes a walk-out to the backyard, washer/dryer, kitchen appliances, extensive cabinetry, a walk-in storage closet and 3 vented glass block windows. Major systems include a boiler and hot water heater (2013) as well as dual-zone air conditioning with a new first-floor unit in 2025. The fully-fenced backyard with six foot privacy fence and 3 gates provides ample space for recreation, gardening, or future expansion, complemented by a brick patio and three south-facing garden boxes. A two-car garage with a newer door and opener plus additional alley parking space completes this delightful home.
Closed
Street View
$860,000
909 Linden Ave, Oak Park, IL 60302
4beds
2,500sqft
Single Family Residence
Built in 1925
6,250 Square Feet Lot
$863,400 Zestimate®
$344/sqft
$5,639 Estimated rent
Home value
$863,400
$786,000 - $950,000
$5,639/mo
Zestimate® history
Owner options
List your home for rent
$5,639/mo
Rent Zestimate®
Find your next renter with Zillow Rental Manager. Plus, with online applications, you can quickly screen prospective tenants – for free.
$5,639/mo
Rent Zestimate®
Refinance and save
$6,144/mo
Est. payment
Refinancing to a lower rate could help reduce your monthly payments and save thousands over the life of the loan.
$6,144/mo
Est. payment
Explore your selling options
Work with a Zillow partner agent
Leverage their expertise and Zillow's premium Showcase listings to get your home seen by more buyers.
Get startedList with your own agent
Get your home in front of millions of buyers by listing it on Zillow.
Learn how to do itSell it yourself
Take full control of how buyers see your home on Zillow by listing For Sale by Owner (FSBO).
List your homeWhat's special
Original oak glass-paneled doorAdditional alley parking spaceThree south-facing garden boxesBrick patioHardwood floors throughoutComposite flooring
Zillow last checked:
Listing updated:
Listed by:
Mark C Fischer (312)836-4263,
Redfin Corporation
Bought with:
Chris Pequet
Jameson Sotheby's International Realty
Source: MRED as distributed by MLS GRID,MLS#: 12619873
Facts & features
Interior
Bedrooms & bathrooms
- Bedrooms: 4
- Bathrooms: 4
- Full bathrooms: 3
- 1/2 bathrooms: 1
Rooms
- Room types: Breakfast Room, Foyer, Tandem Room
Primary bedroom
- Features: Flooring (Hardwood), Bathroom (Full)
- Level: Second
- Area: 160 Square Feet
- Dimensions: 16X10
Bedroom 2
- Features: Flooring (Hardwood)
- Level: Second
- Area: 144 Square Feet
- Dimensions: 12X12
Bedroom 3
- Features: Flooring (Hardwood)
- Level: Second
- Area: 216 Square Feet
- Dimensions: 18X12
Bedroom 4
- Features: Flooring (Wood Laminate)
- Level: Basement
- Area: 192 Square Feet
- Dimensions: 12X16
Breakfast room
- Features: Flooring (Hardwood)
- Level: Main
- Area: 143 Square Feet
- Dimensions: 13X11
Dining room
- Features: Flooring (Hardwood)
- Level: Main
- Area: 221 Square Feet
- Dimensions: 13X17
Foyer
- Features: Flooring (Hardwood)
- Level: Main
- Area: 104 Square Feet
- Dimensions: 8X13
Kitchen
- Features: Kitchen (Eating Area-Table Space, Galley, Breakfast Room, Custom Cabinetry, SolidSurfaceCounter, Updated Kitchen), Flooring (Hardwood)
- Level: Main
- Area: 104 Square Feet
- Dimensions: 8X13
Living room
- Features: Flooring (Hardwood)
- Level: Main
- Area: 234 Square Feet
- Dimensions: 13X18
Other
- Features: Flooring (Hardwood)
- Level: Second
- Area: 80 Square Feet
- Dimensions: 10X8
Heating
- Natural Gas, Steam, Radiator(s)
Cooling
- Central Air
Appliances
- Included: Range, Microwave, Dishwasher, Refrigerator, Washer, Dryer, Disposal, Stainless Steel Appliance(s), Range Hood, Water Purifier Owned
- Laundry: Gas Dryer Hookup, Common Area, Sink
Features
- Vaulted Ceiling(s), Walk-In Closet(s)
- Flooring: Hardwood
- Doors: French Doors, Storm Door(s), Panel Door(s)
- Windows: Screens, Aluminum Frames, Blinds, Some Stained Glass, Some Tilt-In Windows
- Basement: Partially Finished,Walk-Out Access
- Attic: Unfinished
- Number of fireplaces: 1
- Fireplace features: Ventless, Decorative, Living Room
Interior area
- Total structure area: 0
- Total interior livable area: 2,500 sqft
Property
Parking
- Total spaces: 2
- Parking features: Garage Door Opener, Yes, Garage Owned, Detached, Garage
- Garage spaces: 2
- Has uncovered spaces: Yes
Accessibility
- Accessibility features: No Disability Access
Features
- Stories: 2
- Patio & porch: Patio, Porch
Lot
- Size: 6,250 Square Feet
- Dimensions: 50 x 125
Details
- Parcel number: 16062250230000
- Special conditions: None
- Other equipment: Ceiling Fan(s)
Construction
Type & style
- Home type: SingleFamily
- Property subtype: Single Family Residence
Materials
- Vinyl Siding, Stucco
Condition
- New construction: No
- Year built: 1925
- Major remodel year: 2022
Utilities & green energy
- Sewer: Public Sewer
- Water: Public
Community & HOA
Community
- Features: Curbs, Sidewalks, Street Lights, Street Paved
- Security: Carbon Monoxide Detector(s)
HOA
- Services included: None
Location
- Region: Oak Park
Financial & listing details
- Price per square foot: $344/sqft
- Tax assessed value: $540,840
- Annual tax amount: $15,981
- Date on market: 5/1/2026
- Listing terms: Conventional
- Ownership: Fee Simple
Price history
| Date | Event | Price |
|---|---|---|
| 6/18/2026 | Sold | $860,000+1.2%$344/sqft |
Source:  MRED as distributed by MLS GRID #12619873 Report a problem MRED as distributed by MLS GRID #12619873 Report a problem | ||
| 6/17/2026 | Pending sale | $850,000$340/sqft |
Source: MRED as distributed by MLS GRID #12619873 Report a problem | ||
| 5/20/2026 | Listing removed | $850,000$340/sqft |
Source: MRED as distributed by MLS GRID #12619873 Report a problem | ||
| 5/4/2026 | Contingent | $850,000$340/sqft |
Source: MRED as distributed by MLS GRID #12619873 Report a problem | ||
| 5/1/2026 | Listed for sale | $850,000+47.8%$340/sqft |
Source: MRED as distributed by MLS GRID #12619873 Report a problem | ||
| 8/1/2010 | Listing removed | $575,000$230/sqft |
Source: Berg Properties #07509723 Report a problem | ||
| 7/11/2010 | Price change | $575,000-2.4%$230/sqft |
Source: Berg Properties #07509723 Report a problem | ||
| 4/25/2010 | Listed for sale | $589,000-1.7%$236/sqft |
Source: Berg Properties #07509723 Report a problem | ||
| 9/2/2009 | Listing removed | $599,000$240/sqft |
Source: Gloor Realty #07291281 Report a problem | ||
| 8/7/2009 | Listed for sale | $599,000-3.4%$240/sqft |
Source: Gloor Realty #07291281 Report a problem | ||
| 7/6/2007 | Sold | $620,000+24%$248/sqft |
Source: MRED as distributed by MLS GRID #06487654 Report a problem | ||
| 5/9/2003 | Sold | $500,000+19%$200/sqft |
Source: Public Record Report a problem | ||
| 9/6/2000 | Sold | $420,000+40%$168/sqft |
Source: Public Record Report a problem | ||
| 10/28/1999 | Sold | $300,000$120/sqft |
Source: Public Record Report a problem | ||
Public tax history
| Year | Property taxes | Tax assessment |
|---|---|---|
| 2024 | $15,981 -8.3% | $54,084 -4.7% |
| 2023 | $17,428 +43.4% | $56,776 +61.9% |
| 2022 | $12,157 +2.3% | $35,078 |
| 2021 | $11,880 -4.3% | $35,078 -5.5% |
| 2020 | $12,415 -14.1% | $37,111 -9.7% |
| 2019 | $14,454 +0.2% | $41,103 -3.3% |
| 2018 | $14,426 +2.1% | $42,502 |
| 2017 | $14,132 +8.7% | $42,502 +22.2% |
| 2016 | $12,997 +12% | $34,789 |
| 2015 | $11,600 -1.5% | $34,789 -7.8% |
| 2014 | $11,778 +1.8% | $37,717 -1.2% |
| 2013 | $11,573 -0.3% | $38,191 |
| 2012 | $11,613 -14.1% | $38,191 -15.4% |
| 2011 | $13,516 +5.7% | $45,144 -1.1% |
| 2010 | $12,788 +4.5% | $45,651 |
| 2009 | $12,239 +1.5% | $45,651 -7% |
| 2008 | $12,052 -3.5% | $49,088 +3.3% |
| 2007 | $12,492 +17% | $47,529 |
| 2006 | $10,677 +6.4% | $47,529 |
| 2005 | $10,034 -2.2% | $47,529 +18.1% |
| 2004 | $10,265 +7.5% | $40,234 |
| 2003 | $9,553 -0.8% | $40,234 |
| 2002 | $9,629 +36.7% | $40,234 +55.7% |
| 2001 | $7,045 +3.6% | $25,845 |
| 2000 | $6,802 | $25,845 |
| 1999 | $6,802 | $25,845 |
Find assessor info on the county website
Neighborhood: 60302
Nearby homes
- $927,9004 bd3 ba2.3k sqft913 Linden Ave, Oak Park, IL 60302Off Market
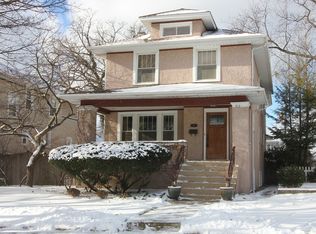
- $656,4004 bd1 ba1.7k sqft901 Linden Ave, Oak Park, IL 60302Off Market
- $662,6003 bd2 ba1.9k sqft917 Linden Ave, Oak Park, IL 60302Off Market
- $724,0003 bd2 ba2.1k sqft908 N Euclid Ave, Oak Park, IL 60302Off Market
- $875,6003 bd1 ba2.1k sqft912 N Euclid Ave, Oak Park, IL 60302Off Market
- $768,6004 bd3 ba2.4k sqft923 Linden Ave, Oak Park, IL 60302Off Market
- $920,1003 bd3 ba3k sqft900 N Euclid Ave, Oak Park, IL 60302Off Market
- $867,6003 bd2 ba2.4k sqft916 N Euclid Ave, Oak Park, IL 60302Off Market
Nearby schools
GreatSchools rating
- 9/10Horace Mann Elementary SchoolGrades: K-5Distance: 0.3 mi
- 7/10Percy Julian Middle SchoolGrades: 6-8Distance: 1.5 mi
- 10/10Oak Park & River Forest High SchoolGrades: 9-12Distance: 0.9 mi
Schools provided by the listing agent
- Elementary: Horace Mann Elementary School
- Middle: Percy Julian Middle School
- High: Oak Park & River Forest High Sch
- District: 97
Source: MRED as distributed by MLS GRID. This data may not be complete. We recommend contacting the local school district to confirm school assignments for this home.
Get a cash offer in 3 minutes
Find out how much your home could sell for in as little as 3 minutes with a no-obligation cash offer.
Estimated market value
$863,400
Get a cash offer in 3 minutes
Find out how much your home could sell for in as little as 3 minutes with a no-obligation cash offer.
Estimated market value
$863,400
- Illinois
- Cook County
- Oak Park
- 60302
- 909 Linden Ave
Nearby cities
Nearby zip codes
Other Oak Park Topics
