RARE 5th FLOOR CORNER UNIT - flooded with sunlight - tastefully updated kitchen - open floor plan - gorgeous floors - brand new carpet in bedrooms - 2015 complete remodel of master bath and master closet - Enormous WEST facing balcony - 2015 guest bath suite remodeled - living room and beds access to balcony - on site fitness area - very private outdoor pool bathed in sunlight - Heat/cooling, water, trash/recycling INCLUDED in the HOA dues - available storage lockers - guest parking - located in the heart of Capitol Hill - walk to Trader Joe's - Benny's Mexican - Cap Hill Tavern and many more of Denver's best restaurants - 1 underground parking space included not that you'll ever need a car. Schedule your private showing TODAY! Buyer to verify all information.
Sold for $420,000
$420,000
909 Logan St APT 5A, Denver, CO 80203
2beds
2baths
1,035sqft
Attached Single Family
Built in 1965
-- sqft lot
$403,900 Zestimate®
$406/sqft
$2,210 Estimated rent
Home value
$403,900
$380,000 - $432,000
$2,210/mo
Zestimate® history
Owner options
List your home for rent
$2,210/mo
Rent Zestimate®
Find your next renter with Zillow Rental Manager. Plus, with online applications, you can quickly screen prospective tenants – for free.
$2,210/mo
Rent Zestimate®
Refinance and save
$2,822/mo
Est. payment
Refinancing to a lower rate could help reduce your monthly payments and save thousands over the life of the loan.
$2,822/mo
Est. payment
Explore your selling options
Work with a Zillow partner agent
Leverage their expertise and Zillow's premium Showcase listings to get your home seen by more buyers.
Get startedList with your own agent
Get your home in front of millions of buyers by listing it on Zillow.
Learn how to do itSell it yourself
Take full control of how buyers see your home on Zillow by listing For Sale by Owner (FSBO).
List your homeWhat's special
Facts & features
Interior
Bedrooms & bathrooms
- Bedrooms: 2
- Bathrooms: 2
Heating
- Forced air, Gas
Cooling
- Central
Appliances
- Included: Dishwasher, Garbage disposal, Microwave, Range / Oven, Refrigerator
- Laundry: Coin-operated, Shared Laundry in Building
Features
- Cable TV, Elevator, Sauna, Walk-In Closet(s), Master Bath, Open Floorplan, Remodeled, Exercise Room, Master Suite, Eating Space / Kitchen, Internet Access (Wired), No Stairs, Updated, Security Entrance
- Flooring: Tile, Carpet
Interior area
- Total interior livable area: 1,035 sqft
Property
Features
- Exterior features: Brick
- Has view: Yes
- View description: City, Mountain
Lot
- Size: 0.57 Acres
- Features: Near Public Transit, Historical District
Details
- Parcel number: 0503814076076
- Zoning: G-MU-5
Construction
Type & style
- Home type: Condo
- Property subtype: Attached Single Family
Condition
- Year built: 1965
Utilities & green energy
- Sewer: Public Sewer
- Water: Public
Community & HOA
Community
- Features: Fitness Center
HOA
- Has HOA: Yes
- Amenities included: Clubhouse, Community Pool, Gas, Heat, Fitness Facility, Recycling, Common Area Grounds Maintenance, Exterior Maintenance w/ Roof, Trash Removal
- Services included: Gas, Heat, Trash Removal, Clubhouse, Community Pool, Recycling, Common Area Grounds Maintenance, Fitness Facility, Exterior Maintenance w/ Roof
- HOA fee: $405 monthly
Location
- Region: Denver
Financial & listing details
- Price per square foot: $406/sqft
- Tax assessed value: $445,900
- Annual tax amount: $2,029
Price history
| Date | Event | Price |
|---|---|---|
| 7/28/2023 | Sold | $420,000+10.5%$406/sqft |
Source: Public Record Report a problem | ||
| 8/14/2019 | Sold | $380,000-2.5%$367/sqft |
Source: Public Record Report a problem | ||
| 8/2/2019 | Pending sale | $389,900$377/sqft |
Source: McClure and Associates #5400000 Report a problem | ||
| 7/25/2019 | Price change | $389,900-1.3%$377/sqft |
Source: McClure and Associates #5400000 Report a problem | ||
| 7/12/2019 | Listed for sale | $395,000+50.8%$382/sqft |
Source: McClure and Associates #5400000 Report a problem | ||
| 9/4/2014 | Sold | $262,000-2.2%$253/sqft |
Source: Public Record Report a problem | ||
| 7/18/2014 | Pending sale | $268,000$259/sqft |
Source: Coldwell Banker Residential Brokerage - North Metro #4225833 Report a problem | ||
| 7/12/2014 | Listed for sale | $268,000+13.1%$259/sqft |
Source: Coldwell Banker Residential Brokerage - North Metro #4225833 Report a problem | ||
| 6/22/2004 | Sold | $236,950$229/sqft |
Source: Public Record Report a problem | ||
Public tax history
| Year | Property taxes | Tax assessment |
|---|---|---|
| 2024 | $2,029 -2.1% | $26,190 -10.2% |
| 2023 | $2,072 +3.6% | $29,150 +11.9% |
| 2022 | $2,001 +3.7% | $26,060 -2.8% |
| 2021 | $1,930 +2.9% | $26,820 +3.1% |
| 2020 | $1,876 +1.8% | $26,012 -0.7% |
| 2019 | $1,843 | $26,194 +10% |
| 2018 | $1,843 +0.3% | $23,820 |
| 2017 | $1,837 +16.1% | $23,820 +17.6% |
| 2016 | $1,583 +13.7% | $20,260 |
| 2015 | $1,392 0% | $20,260 +20.9% |
| 2014 | $1,393 +11.1% | $16,760 -10.5% |
| 2007 | $1,254 +1.1% | $18,730 |
| 2006 | $1,240 +18.6% | $18,730 |
| 2005 | $1,045 | $18,730 |
Find assessor info on the county website
Neighborhood: Capitol Hill
Nearby homes
- $218,3001 bd1 ba512 sqft909 Logan St APT 1C, Denver, CO 80203Off Market
- $365,0002 bd2 ba1k sqft909 Logan St APT 2A, Denver, CO 80203Off Market
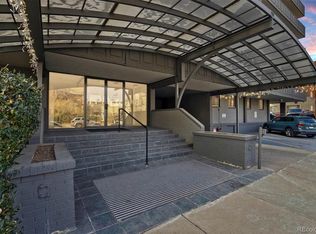
- $331,7002 bd2 ba996 sqft909 Logan St APT 2B, Denver, CO 80203Off Market
- $354,8002 bd2 ba900 sqft909 Logan St APT 2E, Denver, CO 80203Off Market
- $342,4002 bd2 ba1k sqft909 Logan St APT 2F, Denver, CO 80203Off Market
- $348,5002 bd2 ba1k sqft909 Logan St APT 2G, Denver, CO 80203Off Market
- $1,4951 bd1 ba600 sqft909 Logan St APT 2H, Denver, CO 80203For Rent
- $277,4001 bd1 ba587 sqft909 Logan St APT 2I, Denver, CO 80203Off Market
- $238,9001 bd1 ba558 sqft909 Logan St APT 2J, Denver, CO 80203Off Market
Nearby schools
GreatSchools rating
- 4/10Dora Moore ECE - 8th Grade SchoolGrades: PK-8Distance: 0.5 mi
- 8/10East High SchoolGrades: 9-12Distance: 1.6 mi
- 9/10Morey Middle SchoolGrades: 6-8Distance: 0.5 mi
Schools provided by the listing agent
- Elementary: Dora Moore
- Middle: Morey
- High: East
- District: Denver 1
Source: The MLS. This data may not be complete. We recommend contacting the local school district to confirm school assignments for this home.
Get a cash offer in 3 minutes
Find out how much your home could sell for in as little as 3 minutes with a no-obligation cash offer.
Estimated market value
$403,900
Get a cash offer in 3 minutes
Find out how much your home could sell for in as little as 3 minutes with a no-obligation cash offer.
Estimated market value
$403,900
- Colorado
- Denver County
- Denver
- 80203
- Capitol Hill
- 909 Logan St Apartment 5A
Nearby cities
Nearby neighborhoods
Nearby zip codes
Other Denver Topics
