This amazing two-bedroom condominium has all the necessities. It includes a large sunroom that has recently been conditioned with heat and air. This layout is one of the larger layouts and includes new appliances, updated cabinets, new floors and a new independent laundry room within the unit. This condominium includes easy access to the elevator, generous common areas as well as a convenient garage stall. Schedule an appointment to take a look at this condominium!
Closed
$163,000
909 Luther Pl APT 109, Albert Lea, MN 56007
2beds
1,278sqft
Condominium
Built in 1983
-- sqft lot
$165,800 Zestimate®
$128/sqft
$1,348 Estimated rent
Home value
$165,800
Estimated sales range
Not available
$1,348/mo
Zestimate® history
Owner options
List your home for rent
$1,348/mo
Rent Zestimate®
Find your next renter with Zillow Rental Manager. Plus, with online applications, you can quickly screen prospective tenants – for free.
$1,348/mo
Rent Zestimate®
Refinance and save
$1,525/mo
Est. payment
Refinancing to a lower rate could help reduce your monthly payments and save thousands over the life of the loan.
$1,525/mo
Est. payment
Explore your selling options
Work with a Zillow partner agent
Leverage their expertise and Zillow's premium Showcase listings to get your home seen by more buyers.
Get startedList with your own agent
Get your home in front of millions of buyers by listing it on Zillow.
Learn how to do itSell it yourself
Take full control of how buyers see your home on Zillow by listing For Sale by Owner (FSBO).
List your homeWhat's special
Zillow last checked:
Listing updated:
Bought with:
Jared Dawson
Leland Realty
Source: NorthstarMLS as distributed by MLS GRID,MLS#: 7000479
Facts & features
Interior
Bedrooms & bathrooms
- Bedrooms: 2
- Bathrooms: 1
- Full bathrooms: 1
Bedroom
- Level: Main
- Area: 154 Square Feet
- Dimensions: 11x14
Bedroom 2
- Level: Main
- Area: 140 Square Feet
- Dimensions: 10x14
Kitchen
- Level: Main
- Area: 126 Square Feet
- Dimensions: 7x18
Living room
- Level: Main
- Area: 396 Square Feet
- Dimensions: 18x22
Sun room
- Level: Main
- Area: 144 Square Feet
- Dimensions: 12x12
Heating
- Forced Air
Cooling
- Central Air
Appliances
- Included: Dishwasher, Range, Refrigerator
- Laundry: Common Area, Main Level
Features
- Basement: Block,Full,Storage/Locker
- Has fireplace: No
Interior area
- Total structure area: 1,278
- Total interior livable area: 1,278 sqft
- Finished area above ground: 1,278
- Finished area below ground: 0
Property
Parking
- Total spaces: 1
- Parking features: Attached, Asphalt, Garage Door Opener, Guest, Garage
- Attached garage spaces: 1
- Has uncovered spaces: Yes
Accessibility
- Accessibility features: Accessible Elevator Installed
Features
- Levels: One
- Stories: 1
Lot
- Size: 4,356 Square Feet
Details
- Foundation area: 1278
- Parcel number: 341620100
- Zoning description: Residential-Multi-Family,Residential-Single Family
Construction
Type & style
- Home type: Condo
- Property subtype: Condominium
- Attached to another structure: Yes
Materials
- Roof: Age Over 8 Years
Condition
- New construction: No
- Year built: 1983
Utilities & green energy
- Electric: Circuit Breakers
- Gas: Natural Gas
- Sewer: City Sewer/Connected
- Water: City Water/Connected
Community & HOA
HOA
- Has HOA: Yes
- Amenities included: Elevator(s), Other
- Services included: Air Conditioning, Electricity, Gas, Heating, Sewer, Shared Amenities, Water
- HOA fee: $510 monthly
- HOA name: Luther Place Condominium
- HOA phone: 507-391-0739
Location
- Region: Albert Lea
Financial & listing details
- Price per square foot: $128/sqft
- Tax assessed value: $136,900
- Annual tax amount: $1,182
- Date on market: 12/22/2025
Price history
| Date | Event | Price |
|---|---|---|
| 12/18/2025 | Sold | $163,000+25.4%$128/sqft |
Source:  NorthstarMLS as distributed by MLS GRID #7000479 Report a problem NorthstarMLS as distributed by MLS GRID #7000479 Report a problem | ||
| 4/25/2024 | Sold | $130,000+1.6%$102/sqft |
Source: NorthstarMLS as distributed by MLS GRID #6503247 Report a problem | ||
| 3/19/2024 | Pending sale | $127,900$100/sqft |
Source: NorthstarMLS as distributed by MLS GRID #6503247 Report a problem | ||
| 3/15/2024 | Listed for sale | $127,900+25.4%$100/sqft |
Source: NorthstarMLS as distributed by MLS GRID #6503247 Report a problem | ||
| 8/20/2014 | Sold | $102,000-9.7%$80/sqft |
Source:  Lake Superior Area Realtors as distributed by MLS GRID #2121462 Report a problem Lake Superior Area Realtors as distributed by MLS GRID #2121462 Report a problem | ||
| 10/12/2005 | Sold | $113,000+20.2%$88/sqft |
Source: Agent Provided Report a problem | ||
| 8/21/2001 | Sold | $94,000$74/sqft |
Source: Agent Provided Report a problem | ||
Public tax history
| Year | Property taxes | Tax assessment |
|---|---|---|
| 2025 | $1,250 -8% | $136,900 +26.1% |
| 2024 | $1,358 | $108,600 -0.9% |
| 2023 | $1,358 -2.6% | $109,600 -19.1% |
| 2022 | $1,394 -2.8% | $135,400 +37% |
| 2021 | $1,434 | $98,800 -1.2% |
| 2020 | $1,434 +1.3% | $100,000 |
| 2019 | $1,416 | -- |
| 2018 | $1,416 +8.1% | -- |
| 2016 | $1,310 +6.9% | -- |
| 2015 | $1,226 +4.1% | -- |
| 2014 | $1,178 -17.2% | -- |
| 2012 | $1,422 | -- |
| 2011 | -- | -- |
| 2010 | -- | -- |
Find assessor info on the county website
Neighborhood: 56007
Nearby homes
- $135,0001 bd1 ba753 sqft909 Luther Pl APT 117, Albert Lea, MN 56007Sold

- $158,0002 bd2 ba1.1k sqft909 Luther Pl APT 102, Albert Lea, MN 56007Coming Soon
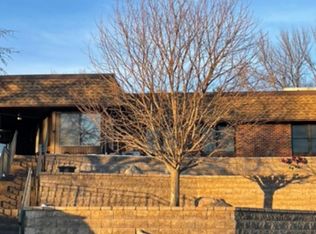
- $15,0000.317 Acres1703 Sunset St, Albert Lea, MN 56007Off Market
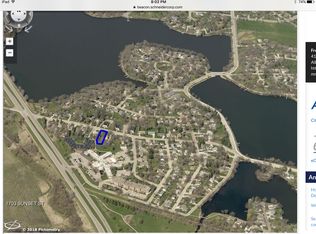
- $93,0002 bd1 ba954 sqft1707 Sunset St, Albert Lea, MN 56007Sold
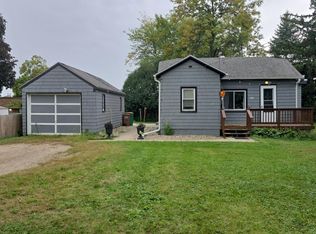
- $155,1002 bd1 ba960 sqft1705 Sunset St, Albert Lea, MN 56007Off Market
- $249,4004 bd2 ba1.8k sqft1701 Sunset St, Albert Lea, MN 56007Off Market
- $220,8004 bd3 ba1.6k sqft1709 Sunset St, Albert Lea, MN 56007Off Market
- $119,1001 bd1 ba912 sqft909 Luther Pl APT 110, Albert Lea, MN 56007Off Market
Nearby schools
GreatSchools rating
- 6/10Lakeview Elementary SchoolGrades: PK-5Distance: 0.6 mi
- 4/10Southwest Middle SchoolGrades: 6-7Distance: 1 mi
- 6/10Albert Lea Senior High SchoolGrades: 8-12Distance: 2.3 mi


Get pre-qualified for a loan
At Zillow Home Loans, we can pre-qualify you in as little as 5 minutes with no impact to your credit score.An equal housing lender. NMLS #10287.
Sell for more on Zillow
Get a Zillow Showcase℠ listing at no additional cost and you could sell for .
$165,800
2% more
+$3,316
With Zillow Showcase(estimated)
$169,116
- Minnesota
- Freeborn County
- Albert Lea
- 56007
- 909 Luther Pl Apartment 109
Nearby cities
Nearby zip codes
Other Albert Lea Topics
