Skip main navigation
Off market
Street View
  • $586,100

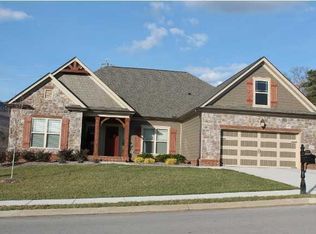
    909 Lynnstone Dr #114, Chattanooga, TN 37405

    3beds
    2baths
    2,505sqft
    SingleFamily
    Built in 2010
    -- sqft lot
    $586,100 Zestimate®
    $234/sqft
    $2,751 Estimated rent

    Home value

    $586,100

    $545,000 - $633,000

    $2,751/mo

    Zestimate® history
    Loading
    Loading...

    Owner options

    List your home for rent

    $2,751/mo

    Rent Zestimate®

    Find your next renter with Zillow Rental Manager. Plus, with online applications, you can quickly screen prospective tenants – for free.

    Learn more

    $2,751/mo

    Rent Zestimate®

    Refinance and save

    $3,457/mo

    Est. payment

    Refinancing to a lower rate could help reduce your monthly payments and save thousands over the life of the loan.

    See today's rates

    $3,457/mo

    Est. payment

    Explore your selling options

    Work with a Zillow partner agent

    Leverage their expertise and Zillow's premium Showcase listings to get your home seen by more buyers.

    Get started

    List with your own agent

    Get your home in front of millions of buyers by listing it on Zillow.

    Learn how to do it

    Sell it yourself

    Take full control of how buyers see your home on Zillow by listing For Sale by Owner (FSBO).

    List your home

    What's special

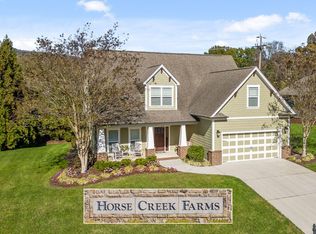
    This home is now underway in the much sought after neighborhood of Horse Creek Farms. Horse Creek Farms is a great development that offers the convenience of being close the downtown and the North Shore. This beautiful neighborhood incorporates magnificently architecture and streetscapes with spectacular views of Signal Mountain. The Pasadena is one level living at its best. Great home for entertaining or large gatherings. Enjoy a warm fire during the winter evenings. Foyer & Formal dining room with hardwood floors opens to the family room with vaulted ceiling and gas fireplace. Separate office/study on main level with complete privacy. Open kitchen with lots of cabinet space, pantry, solid surface countertops, and stainless steel appliances. Spacious Master suite with reading area, master bath with his/her vanities, garden tub, tile shower and his/her walk-in closets. Lots of storage in the walk-out storage room off the finished bonus room. It also comes with Professional Warranty Corporation Buyers Warranty, plus 90 day and 11 month warranty follow-up program. Home is under construction. Pictures are of the same floor plan. Come in now and make custom selections.

    This property is not currently displayed as for sale or rent on Zillow. This may be different from what's on other websites or public sources.

    Facts & features

    Interior

    Bedrooms & bathrooms
    • Bedrooms: 3
    • Bathrooms: 2.5
    Interior area
    • Total interior livable area: 2,505 sqft

    Property

    Details
    • Parcel number: 117C C 038

    Construction

    Type & style
    • Home type: SingleFamily
    Condition
    • Year built: 2010

    Community & HOA

    Location
    • Region: Chattanooga

    Financial & listing details

    • Price per square foot: $234/sqft

    Price history

    Price history is unavailable.

    Public tax history

    Tax history is unavailable.
    Find assessor info on the county website

    Neighborhood: 37405

    Nearby schools

    GreatSchools rating
    Schools provided by the listing agent
    • Elementary: Red Bank Elementary
    • Middle: Red Bank Middle
    • High: Red Bank High School

    Source: The MLS. This data may not be complete. We recommend contacting the local school district to confirm school assignments for this home.

    Get a cash offer in 3 minutes
    Find out how much your home could sell for in as little as 3 minutes with a no-obligation cash offer.
    Estimated market value
    $586,100
    Get a cash offer in 3 minutes
    Find out how much your home could sell for in as little as 3 minutes with a no-obligation cash offer.
    Estimated market value
    $586,100