Skip main navigation
Off market
  • $377,300

    909 Macdade Blvd, Yeadon, PA 19050

    4beds
    2,392sqft
    SingleFamily
    Built in 1940
    3,049 Square Feet Lot
    $377,300 Zestimate®
    $158/sqft
    $2,726 Estimated rent

    Home value

    $377,300

    $347,000 - $411,000

    $2,726/mo

    Zestimate® history
    Loading
    Loading...

    Owner options

    List your home for rent

    $2,726/mo

    Rent Zestimate®

    Find your next renter with Zillow Rental Manager. Plus, with online applications, you can quickly screen prospective tenants – for free.

    Learn more

    $2,726/mo

    Rent Zestimate®

    Refinance and save

    $2,588/mo

    Est. payment

    Refinancing to a lower rate could help reduce your monthly payments and save thousands over the life of the loan.

    See today's rates

    $2,588/mo

    Est. payment

    Explore your selling options

    Work with a Zillow partner agent

    Leverage their expertise and Zillow's premium Showcase listings to get your home seen by more buyers.

    Get started

    List with your own agent

    Get your home in front of millions of buyers by listing it on Zillow.

    Learn how to do it

    Sell it yourself

    Take full control of how buyers see your home on Zillow by listing For Sale by Owner (FSBO).

    List your home

    What's special

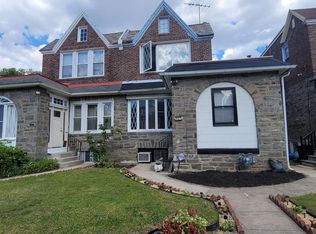
    Just move right in to this beautifully remodeled home with a classic touch of character! The front yard invites you to a quaint walkway leading to a sprawling front porch. The entrance welcomes you through an open spacious living room with dark stained hardwood floors throughout the first floor with plenty of natural lighting that captures the details on the travertine stacked stone fireplace. The living room is exposed to the formal dinning room that demands your presence. Follow by the large kitchen with ceramic tiles, stainless steel appliances, glazed maple cabinetry with granite counter top finishes! Access the side stairwell that brings you to the back parking space and garage. The kitchen also leads you to the full finished basement area with a unique powder room! The second floor features wall-to-wall carpeting with wide hallways, four large bedrooms and two full bathrooms. The master bedroom has large sized windows that can capture the sunset. Enjoy Yeadon living with convenient access to shopping, dining, entertainment and much more! This 2 story colonial style house awaits your presence... Schedule a showing today and see what else this home has to offer!

    This property is off market, which means it's not currently listed for sale or rent on Zillow. This may be different from what's available on other websites or public sources.

    Facts & features

    Interior

    Bedrooms & bathrooms
    • Bedrooms: 4
    • Bathrooms: 3
    • Full bathrooms: 2
    • 1/2 bathrooms: 1
    Heating
    • Other, Gas
    Cooling
    • Central
    Appliances
    • Included: Dishwasher
    Features
    • Master Bath(s), CeilngFan(s), Kitchen - Eat-In
    • Flooring: Hardwood
    • Basement: Unfinished
    • Has fireplace: Yes
    Interior area
    • Total interior livable area: 2,392 sqft

    Property

    Parking
    • Parking features: Garage - Detached
    Features
    • Exterior features: Other
    Lot
    • Size: 3,049 sqft
    Details
    • Parcel number: 48000229600

    Construction

    Type & style
    • Home type: SingleFamily
    Materials
    • Roof: Other
    Condition
    • Year built: 1940

    Community & neighborhood

    Location
    • Region: Yeadon

    Other

    Other facts
    • Heating YN: Y
    • Property Type: Residential
    • Bathrooms Half: 1
    • Ownership Interest: Fee Simple
    • Bathrooms Full: 2
    • Interior Features: Master Bath(s), CeilngFan(s), Kitchen - Eat-In
    • Heating Type: Hot Water
    • Construction Materials: Stone
    • Tax Annual Amount: 4515.0
    • Above Grade Fin SQFT: 2392
    • Tax Lot: 202-000
    • Standard Status: Active
    • Pool: No Pool
    • Total SQFT Source: Assessor
    • Structure Type: Twin/Semi-Detached

    Price history

    DateEventPrice
    9/21/2018Sold$181,000-2.2%$76/sqft
    Source: Public Record Report a problem
    5/2/2018Pending sale$185,000$77/sqft
    Source: RE/MAX SERVICES #1000164960 Report a problem
    2/17/2018Listed for sale$185,000+14.3%$77/sqft
    Source: Re/Max Services #1000164960 Report a problem
    4/3/2017Sold$161,900+320.5%$68/sqft
    Source: Public Record Report a problem
    8/26/2016Sold$38,500+13.6%$16/sqft
    Source: Public Record Report a problem
    4/26/2016Listing removed$33,900$14/sqft
    Source: Homesearch.Com Realty Services Inc #5156774 Report a problem
    4/1/2016Listed for sale$33,900-54.8%$14/sqft
    Source: Homesearch.Com Realty Services Inc #5151571 Report a problem
    6/11/2014Sold$75,000-13.7%$31/sqft
    Source: Public Record Report a problem
    3/10/2014Listing removed$86,900$36/sqft
    Source: RE/MAX PRIME REAL ESTATE #6316871 Report a problem
    2/22/2014Listed for sale$86,900+6142.8%$36/sqft
    Source: RE/MAX PRIME REAL ESTATE #6316871 Report a problem
    12/30/2013Sold$1,392-98.4%$1/sqft
    Source: Public Record Report a problem
    12/13/2013Listed for sale$86,900-33.1%$36/sqft
    Source: RE/MAX PRIME REAL ESTATE #6316871 Report a problem
    9/14/2013Listing removed$129,900$54/sqft
    Source: Prudential Fox and Roach #6114742 Report a problem
    10/20/2012Price change$129,900-10.4%$54/sqft
    Source: Prudential Fox and Roach #6114742 Report a problem
    12/7/2011Price change$144,900-3.3%$61/sqft
    Source: Prudential Fox and Roach #5944203 Report a problem
    11/10/2011Price change$149,900-6.3%$63/sqft
    Source: Prudential Fox and Roach #5944203 Report a problem
    9/10/2011Listed for sale$159,900+0.6%$67/sqft
    Source: Prudential Fox and Roach #5944203 Report a problem
    7/15/2008Sold$158,900+120.7%$66/sqft
    Source: Public Record Report a problem
    2/29/2008Sold$72,000$30/sqft
    Source: Public Record Report a problem

    Public tax history

    YearProperty taxesTax assessment
    2025$8,421 +4%$189,560
    2024$8,094 +10.1%$189,560
    2023$7,351 +4.9%$189,560
    2022$7,010 -0.1%$189,560
    2021$7,014 $189,560
    2020-- --
    2019-- --
    2018$4,515 +1002.5%$74,620
    2017$410 $74,620
    2016$410 $74,620
    2015$410 -2%$74,620
    2014$418 +4.9%$74,620
    2013$399 +2.8%$74,620
    2012$388 +0.3%$74,620
    2011$387 +2%$74,620
    2010$379 +7.5%$74,620
    2009$352 $74,620
    2008$352 +6.1%$74,620
    2007$332 $74,620
    2006$332 $74,620
    2005$332 $74,620
    2004$332 +8.5%$74,620
    2003$306 +7.9%$74,620
    2002$284 $74,620
    2000$284 $74,620

    Find assessor info on the county website

    Neighborhood: 19050

    Nearby schools

    GreatSchools rating
    Schools provided by the listing agent
    • Elementary: BELL AVE
    • Middle: Penn Wood
    • High: Penn Wood
    • District: William Penn

    Source: The MLS. This data may not be complete. We recommend contacting the local school district to confirm school assignments for this home.

    Get a cash offer in 3 minutes
    Find out how much your home could sell for in as little as 3 minutes with a no-obligation cash offer.
    Estimated market value
    $377,300
    Get a cash offer in 3 minutes
    Find out how much your home could sell for in as little as 3 minutes with a no-obligation cash offer.
    Estimated market value
    $377,300