Skip main navigation
Active
  • $239,000

    909 Main Street, Bradley, ME 04411

    3beds
    900sqft
    : 
    $1,525/mo
    Get pre-qualified
    Single Family Residence
    Built in 1900
    0.75 Acres Lot
    $221,400 Zestimate®
    $266/sqft
    $-- HOA

    What's special

    Space for a gardenMature maplesThree-season enclosed porchExtensive updatesPolyurethane-finished basement floorUpdated flooringNewer windows
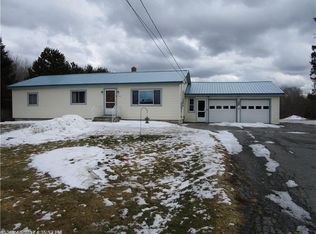
    If you want a little country without giving up convenience, then this may be exactly what you've been looking for. Just 12 miles from Downtown Bangor and 7 miles from the University of Maine flagship campus in Orono, this 3/4-acre property offers breathing room, mature maples, space for a garden, and plenty of room for kayaks, bikes, a camper, or the other toys that come with enjoying Maine. The home itself has been thoughtfully improved with care, attention to detail, and pride of ownership. The seller has gone the extra mile to make it comfortable, functional, and move-in ready, completing much of the work buyers often face after purchase. Inside, extensive updates include two layers of sheetrock replacing the original plaster, newer windows, updated flooring, and 100% interior painting. Attention to detail shows in the finish work, where the seller even took the time to sand between each coat of paint for an exceptionally smooth finish. Who doesn't appreciate a seller focused on the details? That level of care says a lot about how the entire property has been approached. A new hybrid hot water heater, polyurethane-finished basement floor, and water softener installed after a water test round out the practical improvements. A three-season enclosed porch gives you a spot for morning coffee or tea, while the workshop attached to the kitchen is ready for woodworking, tinkering, hobbies, or whatever project comes next. Add a heat pump or wall unit to the workshop and make it a comfortable year-round space. Outside is where country living gets fun. Plant the garden you've been talking about, tap the mature maple trees and try your hand at making maple syrup, spread out on the lawn, or simply enjoy having some elbow room. A well-built 12' x 12' shed provides additional storage, and there's room for a future garage. Come home, spread out, and enjoy a little more Maine.
    3 days
    |
    152
    |
    9
    |

    Zillow last checked:

    Listing updated:

    Listed by:

    ERA Dawson-Bradford Co.

    Source: Maine Listings,MLS#: 1676455MLS Logo

      Facts & features

      Interior

      Bedrooms & bathrooms
      • Bedrooms: 3
      • Bathrooms: 1
      • Full bathrooms: 1
      Primary bedroom
      • Features: Closet
      • Level: Second
      • Area: 146.4 Square Feet
      • Dimensions: 12 x 12.2
      Bedroom 2
      • Level: Second
      • Area: 105.6 Square Feet
      • Dimensions: 8 x 13.2
      Bedroom 3
      • Level: Second
      • Area: 113 Square Feet
      • Dimensions: 11.3 x 10
      Dining room
      • Level: First
      • Area: 147.32 Square Feet
      • Dimensions: 11.6 x 12.7
      Kitchen
      • Features: Eat-in Kitchen
      • Level: First
      • Area: 216 Square Feet
      • Dimensions: 18 x 12
      Living room
      • Level: First
      • Area: 228.6 Square Feet
      • Dimensions: 18 x 12.7
      Other
      • Level: First
      • Area: 164.8 Square Feet
      • Dimensions: 16 x 10.3
      Sunroom
      • Level: First
      • Area: 63.28 Square Feet
      • Dimensions: 11.3 x 5.6
      Heating
      • Forced Air
      Cooling
      • None
      Appliances
      • Included: Dryer, Electric Range, Refrigerator, Washer
      Features
      • Attic, Storage
      • Flooring: Laminate, Vinyl
      • Basement: Bulkhead,Interior Entry,Dirt Floor,Walk-Out Access,Full,Sump Pump,Unfinished
      • Has fireplace: No
      Interior area
      • Total structure area: 900
      • Total interior livable area: 900 sqft
      • Finished area above ground: 900
      • Finished area below ground: 0

      Property

      Parking
      • Parking features: Gravel, 1 - 4 Spaces
      Features
      • Patio & porch: Porch
      • Has view: Yes
      • View description: Scenic, Trees/Woods
      Lot
      • Size: 0.75 Acres
      • Features: Neighborhood, Rural, Level, Open Lot
      Details
      • Additional structures: Outbuilding, Shed(s)
      • Parcel number: BRAYM027L011
      • Zoning: Residential

      Construction

      Type & style
      • Home type: SingleFamily
      • Architectural style: Cape Cod,New Englander
      • Property subtype: Single Family Residence
      Materials
      • Wood Frame, Vinyl Siding
      • Foundation: Block, Poured Concrete
      • Roof: Shingle
      Condition
      • Year built: 1900

      Utilities & green energy

      • Electric: Circuit Breakers
      • Sewer: Private Sewer, Septic Tank
      • Water: Private, Well

      Community & HOA

      Location
      • Region: Bradley

      Financial & listing details

      • Price per square foot: $266/sqft
      • Tax assessed value: $137,300
      • Annual tax amount: $1,565
      • Date on market: 8/16/2026
      • Road surface type: Paved

        Estimated market value

        $221,400

        $186,000 - $252,000

        $1,968/mo

        Price history

        DateEventPrice
        8/16/2026Listed for sale$239,000+268.3%$266/sqft
        Source: Maine Listings #1676455 Report a problem
        6/19/2010Listing removed$64,900$72/sqft
        Source: foreclosure.com Report a problem
        4/18/2010Price change$64,900-7.3%$72/sqft
        Source: foreclosure.com Report a problem
        3/20/2010Price change$70,000$78/sqft
        Source: foreclosure.com Report a problem
        3/14/2010Listed for sale--
        Source: foreclosure.com Report a problem

        Public tax history

        YearProperty taxesTax assessment
        2024$1,510 +10.4%$137,300 +65.6%
        2023$1,368 +6.5%$82,900
        2022$1,285 +4%$82,900
        2021$1,235 $82,900
        2020$1,235 $82,900
        2019$1,235 +0.3%$82,900
        2018$1,231 +1.4%$82,900
        2017$1,214 +3.1%$82,900
        2016$1,177 $82,900
        2015$1,177 +2.9%$82,900
        2014$1,144 +2.2%$82,900
        2013$1,119 +4.2%$82,900
        2012$1,074 +0.5%$82,900
        2011$1,069 $82,900
        2009-- $82,900 +31.4%
        2008-- $63,100 +23%
        2006-- $51,300
        Find assessor info on the county website

        Monthly payment

        Est. payment

        Payment breakdown

        Explore the cost of this home by adjusting the details. Changes won't be saved.
        All calculations are estimates and provided by Zillow, Inc. for informational purposes only. Actual amounts may vary.
        HOA fees may include property taxes on listings classified as Co-Ops. Contact the listing agent and/or owner for fee details.
        See how much you could borrow to make a competitive offer.

        Climate risks

        Neighborhood: 04411

        Getting around

        2 / 100
        Car-Dependent
        33 / 100
        Somewhat Bikeable

        Nearby schools

        GreatSchools rating

        A local agent can set up tours, give advice and negotiate with sellers.

        Browse local experts

        Similar homes