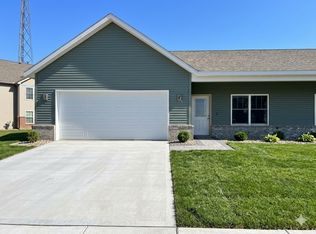
BRAND NEW Construction: 4 bedroom, 3 bath ranch home in a great Washington location in the Trails Edge Subdivision. Walking distance to grade school, multiple parks, the Washington Trail, and right by the newly opened Freedom Parkway. Open concept house with plenty of space: - 1,346 square feet of finished living space on main floor - 1000 additional square feet of finished basement space - Zero entry into the house from garage and front door This Modern home is almost ready for your family to move in and includes amenities such as: - Attached 2-car garage - Mudroom - Washer/dryer included - Electric Fireplace - Front porch with brick - Open floor plan with vaulted ceilings and luxury vinyl floors on entire main floor - Lots of windows and natural light - Walk-out patio - Extra basement rooms for storage The large kitchen includes: - Quartz Countertops - Spacious cabinetry - Kitchen island - Stainless steel appliance suite - Gas stove - Pantry closet 2 bedrooms are on the main floor include: - Master suite with walk-in closet - Master bath with dual sink vanity - Secondary bedroom offers oversize closet and has full bath as well Basement features: - 2 large bedrooms with egress Windows - Large full basement bathroom with linen closet - Family Room - Extra storage room Live in comfort in the heart of Washington, steps away from school, walking trails, parks, playgrounds, library, Five Points, coffee shops and restaurants. No smoking allowed. Tenant responsible for all utilities and for lawn maintenance.
This property is not currently displayed as for sale or rent on Zillow. This may be different from what's on other websites or public sources.