Steeped in Nashville history and masterfully restored for modern living, Lookaway Estate is one of East Nashville's most remarkable historic residences. Originally constructed in 1844 and once home to Nashville's first published songwriter, Beth Slater Whitson, this storied property blends architectural significance with thoughtful modern updates in a way few homes can. Painstakingly restored in 2019, the home showcases soaring 13-foot ceilings, exposed brick walls, original heart pine floors, oversized windows, and beautifully preserved period details throughout. Grand living and dining spaces flow effortlessly into a stunning chef's kitchen, creating a home equally suited for everyday living and large-scale entertaining. The flexible floor plan offers five spacious bedrooms, including a rare lock-off suite with its own private entrance—ideal for guests, multi-generational living, a private office, or potential income-producing opportunities. Beyond the gated entrance, the grounds feel like a private retreat. Mature trees, lush landscaping, peach trees, and a picture-perfect tree swing create an idyllic setting just minutes from the restaurants, coffee shops, and entertainment that define East Nashville. A rare opportunity to own a piece of Nashville history without sacrificing modern comfort, convenience, or functionality.
Closed
$1,549,900
909 Manila Ave, Nashville, TN 37206
5beds
3,381sqft
Single Family Residence, Residential
Built in 1899
0.42 Acres Lot
$1,553,300 Zestimate®
$458/sqft
$5,958 Estimated rent
Home value
$1,553,300
$1.48M - $1.63M
$5,958/mo
Zestimate® history
Owner options
List your home for rent
$5,958/mo
Rent Zestimate®
Find your next renter with Zillow Rental Manager. Plus, with online applications, you can quickly screen prospective tenants – for free.
$5,958/mo
Rent Zestimate®
Refinance and save
$9,046/mo
Est. payment
Refinancing to a lower rate could help reduce your monthly payments and save thousands over the life of the loan.
$9,046/mo
Est. payment
Explore your selling options
Work with a Zillow partner agent
Leverage their expertise and Zillow's premium Showcase listings to get your home seen by more buyers.
Get startedList with your own agent
Get your home in front of millions of buyers by listing it on Zillow.
Learn how to do itSell it yourself
Take full control of how buyers see your home on Zillow by listing For Sale by Owner (FSBO).
List your homeWhat's special
Zillow last checked:
Listing updated:
Listed by:
Robert Drimmer 609-462-6636,
Compass Tennessee, LLC
Bought with:
Devin Roper, 348435
Compass RE
Source: RealTracs MLS as distributed by MLS GRID,MLS#: 3248063
Facts & features
Interior
Bedrooms & bathrooms
- Bedrooms: 5
- Bathrooms: 4
- Full bathrooms: 3
- 1/2 bathrooms: 1
- Main level bedrooms: 5
Bedroom 1
- Features: Suite
- Level: Suite
- Area: 285 Square Feet
- Dimensions: 19x15
Bedroom 2
- Area: 176 Square Feet
- Dimensions: 16x11
Bedroom 3
- Area: 168 Square Feet
- Dimensions: 14x12
Bedroom 4
- Area: 154 Square Feet
- Dimensions: 14x11
Primary bathroom
- Features: Double Vanity
- Level: Double Vanity
Dining room
- Features: Formal
- Level: Formal
- Area: 256 Square Feet
- Dimensions: 16x16
Kitchen
- Area: 240 Square Feet
- Dimensions: 16x15
Living room
- Features: Great Room
- Level: Great Room
- Area: 256 Square Feet
- Dimensions: 16x16
Other
- Features: Bedroom 5
- Level: Bedroom 5
- Area: 234 Square Feet
- Dimensions: 18x13
Heating
- Central, Propane
Cooling
- Central Air, Electric
Appliances
- Included: Gas Oven, Gas Range, Dishwasher, Disposal, Refrigerator
- Laundry: Electric Dryer Hookup, Washer Hookup
Features
- Extra Closets, High Ceilings, In-Law Floorplan, Open Floorplan, Walk-In Closet(s), Kitchen Island
- Flooring: Wood, Tile
- Basement: Partial,Unfinished
- Number of fireplaces: 2
- Fireplace features: Family Room, Living Room
Interior area
- Total structure area: 3,381
- Total interior livable area: 3,381 sqft
- Finished area above ground: 3,381
Property
Parking
- Total spaces: 5
- Parking features: Gravel, Parking Pad, Paved
- Uncovered spaces: 5
Features
- Levels: One
- Stories: 1
- Patio & porch: Patio, Covered, Porch
Lot
- Size: 0.42 Acres
- Dimensions: 181 x 93
Details
- Additional structures: Storm Shelter, Guest House
- Parcel number: 08204041900
- Special conditions: Standard
Construction
Type & style
- Home type: SingleFamily
- Architectural style: Historic
- Property subtype: Single Family Residence, Residential
Materials
- Brick, Hardboard Siding
Condition
- New construction: No
- Year built: 1899
Utilities & green energy
- Sewer: Public Sewer
- Water: Public
- Utilities for property: Electricity Available, Water Available
Green energy
- Energy efficient items: Windows, Insulation
Community & HOA
Community
- Subdivision: Historic Greenwood Neighborhood
HOA
- Has HOA: No
Location
- Region: Nashville
Financial & listing details
- Price per square foot: $458/sqft
- Tax assessed value: $1,085,200
- Annual tax amount: $7,634
- Date on market: 6/24/2026
- Electric utility on property: Yes
Price history
| Date | Event | Price |
|---|---|---|
| 7/31/2026 | Sold | $1,549,900$458/sqft |
Source:  RealTracs MLS as distributed by MLS GRID #3248063 Report a problem RealTracs MLS as distributed by MLS GRID #3248063 Report a problem | ||
| 6/29/2026 | Contingent | $1,549,900$458/sqft |
Source: RealTracs MLS as distributed by MLS GRID #3248063 Report a problem | ||
| 6/25/2026 | Listed for sale | $1,549,900-8.8%$458/sqft |
Source: RealTracs MLS as distributed by MLS GRID #3248063 Report a problem | ||
| 6/11/2026 | Listing removed | $1,699,000$503/sqft |
Source: RealTracs MLS as distributed by MLS GRID #3146188 Report a problem | ||
| 2/27/2026 | Price change | $1,699,000-2.9%$503/sqft |
Source: RealTracs MLS as distributed by MLS GRID #3131374 Report a problem | ||
| 2/3/2026 | Listed for sale | $1,750,000+17.9%$518/sqft |
Source: RealTracs MLS as distributed by MLS GRID #3120371 Report a problem | ||
| 11/16/2021 | Sold | $1,484,000+361.6%$439/sqft |
Source: RealTracs MLS as distributed by MLS GRID #2287510 Report a problem | ||
| 12/13/2018 | Sold | $321,500$95/sqft |
Source: Public Record Report a problem | ||
Public tax history
| Year | Property taxes | Tax assessment |
|---|---|---|
| 2025 | $7,634 +24.3% | $271,300 +43.8% |
| 2024 | $6,140 | $188,700 |
| 2023 | $6,140 | $188,700 |
| 2022 | $6,140 -1% | $188,700 |
| 2021 | $6,204 +95% | $188,700 +150.3% |
| 2020 | $3,182 +33.8% | $75,375 |
| 2019 | $2,378 | $75,375 |
| 2018 | $2,378 | $75,375 |
| 2017 | $2,378 | $75,375 +101% |
| 2016 | $2,378 | $37,500 |
Find assessor info on the county website
Neighborhood: Greenwood
Nearby homes
- $---- bd-- ba-- sqft909 Manila Ave #B, Nashville, TN 37206Off Market

- $192,6003 bd1 ba2.7k sqft909 Manila St, Nashville, TN 37206Off Market
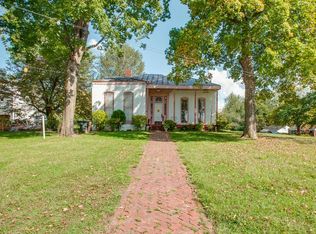
- $707,3003 bd3 ba1.8k sqft912 Granada Ave, Nashville, TN 37206Off Market
- $739,7503 bd3 ba2k sqft914 Granada Ave, Nashville, TN 37206Sold
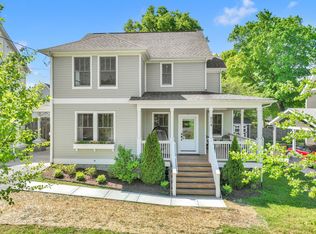
- $629,5003 bd3 ba1.7k sqft905 Manila Ave, Nashville, TN 37206Off Market
- $775,0004 bd3 ba2.1k sqft913 Manila Ave, Nashville, TN 37206Sold
- $698,1003 bd2 ba2k sqft910 Granada Ave, Nashville, TN 37206Off Market
- $633,4003 bd3 ba1.8k sqft916 Granada Ave, Nashville, TN 37206Off Market
Nearby schools
GreatSchools rating
- 5/10Hattie Cotton ElementaryGrades: PK-5Distance: 0.4 mi
- 4/10Jere Baxter Middle SchoolGrades: 6-8Distance: 2.1 mi
- 3/10Maplewood Comp High SchoolGrades: 9-12Distance: 3 mi
Schools provided by the listing agent
- Elementary: Hattie Cotton Elementary
- Middle: Gra-Mar Middle School
- High: Maplewood Comp High School
Source: RealTracs MLS as distributed by MLS GRID. This data may not be complete. We recommend contacting the local school district to confirm school assignments for this home.
Get a cash offer in 3 minutes
Find out how much your home could sell for in as little as 3 minutes with a no-obligation cash offer.
Estimated market value
$1,553,300
Get a cash offer in 3 minutes
Find out how much your home could sell for in as little as 3 minutes with a no-obligation cash offer.
Estimated market value
$1,553,300
- Tennessee
- Davidson County
- Nashville
- 37206
- Greenwood
- 909 Manila Ave
Nearby cities
Nearby neighborhoods
Nearby zip codes
Other Nashville Topics
