Discover the charm and timeless elegance of this Historic home known as the Crockett House, a beautifully preserved colonial home built in 1850. This remarkable property blends historic character with modern comfort, offering 3 bedrooms, 2 baths, and an inviting layout that includes a large living room, formal dining room, cozy den, and spacious kitchen. Gorgeous original wood flooring flows throughout the home, enhancing its warmth and charm. Enjoy peaceful mornings or relaxing evenings on the side screened porch (6.10x23)overlooking the fenced yard, perfect for entertaining or quiet reflection. You will love the custom awnings that go over the screened porch and front windows. A standout feature of this property is the impressive 30x30 barn, which houses a 1-car garage on the main level and offers a versatile second floor with a private room that is ideal for a studio, workshop, or additional storage. If you’re looking for a property that blends historical significance, functional space, and endless possibilities, the Crockett House is ready to welcome you home!
Sold for $270,000
$270,000
909 Market St, Pocomoke City, MD 21851
3beds
2,176sqft
Single Family Residence
Built in 1850
0.32 Acres Lot
$274,200 Zestimate®
$124/sqft
$2,024 Estimated rent
Home value
$274,200
$244,000 - $310,000
$2,024/mo
Zestimate® history
Owner options
List your home for rent
$2,024/mo
Rent Zestimate®
Find your next renter with Zillow Rental Manager. Plus, with online applications, you can quickly screen prospective tenants – for free.
$2,024/mo
Rent Zestimate®
Refinance and save
$1,617/mo
Est. payment
Refinancing to a lower rate could help reduce your monthly payments and save thousands over the life of the loan.
$1,617/mo
Est. payment
Explore your selling options
Work with a Zillow partner agent
Leverage their expertise and Zillow's premium Showcase listings to get your home seen by more buyers.
Get startedList with your own agent
Get your home in front of millions of buyers by listing it on Zillow.
Learn how to do itSell it yourself
Take full control of how buyers see your home on Zillow by listing For Sale by Owner (FSBO).
List your homeWhat's special
Fenced yardCustom awningsOriginal wood flooringFormal dining roomSide screened porchSpacious kitchen
Zillow last checked:
Listing updated:
Listed by:
Bethany Drew 410-208-9200,
Hileman Real Estate-Berlin
Bought with:
Rebecca Lewis, 0225266097
Century 21 Harbor Realty
Source: Bright MLS,MLS#: MDWO2029558
Facts & features
Interior
Bedrooms & bathrooms
- Bedrooms: 3
- Bathrooms: 2
- Full bathrooms: 2
- Main level bathrooms: 1
Rooms
- Room types: Living Room, Dining Room, Bedroom 2, Bedroom 3, Kitchen, Family Room, Bedroom 1, Laundry, Bathroom 1
Bedroom 1
- Features: Flooring - Solid Hardwood
- Level: Upper
- Area: 225 Square Feet
- Dimensions: 15 x 15
Bedroom 2
- Features: Flooring - Solid Hardwood
- Level: Upper
- Area: 225 Square Feet
- Dimensions: 15 x 15
Bedroom 3
- Features: Flooring - Solid Hardwood
- Level: Upper
- Area: 195 Square Feet
- Dimensions: 13 x 15
Bathroom 1
- Features: Flooring - HardWood
- Level: Upper
Dining room
- Level: Main
- Area: 225 Square Feet
- Dimensions: 15 x 15
Family room
- Level: Main
- Area: 315 Square Feet
- Dimensions: 21 x 15
Kitchen
- Features: Flooring - HardWood, Granite Counters, Breakfast Bar
- Level: Main
- Area: 195 Square Feet
- Dimensions: 15 x 13
Laundry
- Level: Main
- Area: 48 Square Feet
- Dimensions: 6 x 8
Living room
- Features: Flooring - HardWood
- Level: Main
- Area: 225 Square Feet
- Dimensions: 15 x 15
Heating
- Radiator, Hot Water, Radiant, Oil
Cooling
- Central Air, Electric
Appliances
- Included: Washer, Dryer, Dishwasher, Microwave, Refrigerator, Ice Maker, Cooktop, Electric Water Heater
- Laundry: Main Level, Laundry Room
Features
- Attic, Bathroom - Tub Shower, Family Room Off Kitchen, Formal/Separate Dining Room, Floor Plan - Traditional, Plaster Walls
- Flooring: Hardwood, Wood
- Windows: Screens, Window Treatments
- Has basement: No
- Has fireplace: No
Interior area
- Total structure area: 2,176
- Total interior livable area: 2,176 sqft
- Finished area above ground: 2,176
- Finished area below ground: 0
Property
Parking
- Total spaces: 1
- Parking features: Other, Detached, Off Street
- Garage spaces: 1
Accessibility
- Accessibility features: 2+ Access Exits
Features
- Levels: Two
- Stories: 2
- Pool features: None
- Fencing: Decorative,Picket,Wood
- Has view: Yes
- View description: Street
Lot
- Size: 0.32 Acres
- Features: Rear Yard, Downtown
Details
- Additional structures: Above Grade, Below Grade, Outbuilding
- Parcel number: 2401029991
- Zoning: R-2
- Special conditions: Standard
Construction
Type & style
- Home type: SingleFamily
- Architectural style: Colonial
- Property subtype: Single Family Residence
Materials
- Frame
- Foundation: Crawl Space
- Roof: Architectural Shingle
Condition
- New construction: No
- Year built: 1850
Utilities & green energy
- Sewer: Public Sewer
- Water: Public
- Utilities for property: Cable Connected
Community & HOA
Community
- Subdivision: None Available
HOA
- Has HOA: No
Location
- Region: Pocomoke City
- Municipality: Pocomoke City
Financial & listing details
- Price per square foot: $124/sqft
- Tax assessed value: $173,100
- Annual tax amount: $3,279
- Date on market: 3/28/2025
- Listing agreement: Exclusive Right To Sell
- Listing terms: Cash,Conventional
- Inclusions: Window Awnings, Window Treatments, Ladder In Barn, And Select Furniture.
- Ownership: Fee Simple
Price history
| Date | Event | Price |
|---|---|---|
| 8/29/2025 | Sold | $270,000-12.9%$124/sqft |
Source:  Bright MLS #MDWO2029558 Report a problem Bright MLS #MDWO2029558 Report a problem | ||
| 8/21/2025 | Pending sale | $309,900$142/sqft |
Source: Bright MLS #MDWO2029558 Report a problem | ||
| 7/17/2025 | Contingent | $309,900$142/sqft |
Source: Bright MLS #MDWO2029558 Report a problem | ||
| 4/25/2025 | Price change | $309,900-2.9%$142/sqft |
Source: Bright MLS #MDWO2029558 Report a problem | ||
| 3/28/2025 | Listed for sale | $319,000-0.3%$147/sqft |
Source: Bright MLS #MDWO2029558 Report a problem | ||
| 3/14/2025 | Listing removed | $319,900$147/sqft |
Source: Bright MLS #MDWO2028710 Report a problem | ||
| 3/3/2025 | Price change | $319,900-3%$147/sqft |
Source: Bright MLS #MDWO2028710 Report a problem | ||
| 2/14/2025 | Listed for sale | $329,900+38%$152/sqft |
Source: Bright MLS #MDWO2028710 Report a problem | ||
| 12/9/2022 | Sold | $239,000-11.4%$110/sqft |
Source: Bright MLS #MDWO2009138 Report a problem | ||
| 12/3/2022 | Pending sale | $269,900$124/sqft |
Source: Bright MLS #MDWO2009138 Report a problem | ||
| 10/7/2022 | Listed for sale | $269,900$124/sqft |
Source: Bright MLS #MDWO2009138 Report a problem | ||
| 7/31/2022 | Contingent | $269,900$124/sqft |
Source: Bright MLS #MDWO2009138 Report a problem | ||
| 7/16/2022 | Listed for sale | $269,900$124/sqft |
Source: Bright MLS #MDWO2009138 Report a problem | ||
Public tax history
| Year | Property taxes | Tax assessment |
|---|---|---|
| 2025 | $3,087 -5.9% | $201,600 +16.5% |
| 2024 | $3,279 +19.7% | $173,100 +19.7% |
| 2023 | $2,739 +13% | $144,600 +24.5% |
| 2022 | $2,424 +10.2% | $116,100 |
| 2021 | $2,200 | $116,100 |
| 2020 | $2,200 -0.1% | $116,100 -0.1% |
| 2019 | $2,201 +1.7% | $116,200 +1.2% |
| 2018 | $2,164 +101.4% | $114,833 +1.2% |
| 2017 | $1,075 -32.3% | $113,467 +1.2% |
| 2016 | $1,586 | $112,100 |
| 2015 | $1,586 | $112,100 |
| 2014 | $1,586 | $112,100 -13.8% |
| 2013 | -- | $130,100 |
| 2012 | -- | $130,100 |
| 2011 | -- | $130,100 -9.7% |
| 2010 | -- | $144,080 +12.6% |
| 2009 | -- | $127,960 +14.4% |
| 2008 | -- | $111,840 +16.8% |
| 2007 | -- | $95,720 +13% |
| 2006 | -- | $84,680 +15% |
| 2005 | -- | $73,640 +17.6% |
| 2004 | -- | $62,600 +2.8% |
| 2003 | -- | $60,916 +2.8% |
| 2002 | -- | $59,233 +2.9% |
| 2001 | -- | $57,550 |
Find assessor info on the county website
Neighborhood: 21851
Nearby homes
- $222,8004 bd1 ba1.7k sqft907 Market St, Pocomoke City, MD 21851Off Market

- $172,500-- bd1 ba1.8k sqft911 Market St, Pocomoke City, MD 21851Off Market
- $220,6003 bd1 ba2k sqft905 Market St, Pocomoke City, MD 21851Off Market
- $203,4003 bd2 ba1.6k sqft913 Market St, Pocomoke City, MD 21851Off Market
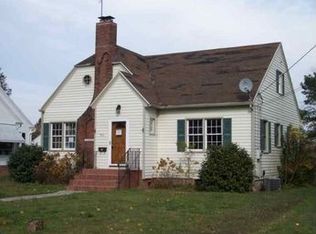
- $280,0004 bd2 ba1.9k sqft903 Market St, Pocomoke City, MD 21851Sold
- $184,100-- bd1 ba1.5k sqft915 Market St, Pocomoke City, MD 21851Off Market
- $32,600-- bd-- ba-- sqft901 Market St, Pocomoke city, MD 21851Off Market
- $198,6003 bd2 ba1.8k sqft912 Market St, Pocomoke City, MD 21851Off Market
Nearby schools
GreatSchools rating
- 5/10Pocomoke Middle SchoolGrades: 4-8Distance: 0.4 mi
- 5/10Pocomoke High SchoolGrades: 9-12Distance: 0.8 mi
- 10/10Pocomoke Elementary SchoolGrades: PK-3Distance: 0.8 mi
Schools provided by the listing agent
- Elementary: Pocomoke
- Middle: Pocomoke
- High: Pocomoke
- District: Worcester County Public Schools
Source: Bright MLS. This data may not be complete. We recommend contacting the local school district to confirm school assignments for this home.
Get a cash offer in 3 minutes
Find out how much your home could sell for in as little as 3 minutes with a no-obligation cash offer.
Estimated market value
$274,200
Get a cash offer in 3 minutes
Find out how much your home could sell for in as little as 3 minutes with a no-obligation cash offer.
Estimated market value
$274,200
- Maryland
- Worcester County
- Pocomoke City
- 21851
- 909 Market St
Nearby cities
Nearby zip codes
Other Pocomoke City Topics
