Skip main navigation
Sold for $420,000
  • $420,000

    909 Morning Mist Ln, Simpsonville, SC 29680

    5beds
    2,678sqft
    Single Family Residence, Residential
    Built in 2004
    0.25 Acres Lot
    $415,300 Zestimate®
    $157/sqft
    $2,809 Estimated rent

    Home value

    $415,300

    $395,000 - $436,000

    $2,809/mo

    Zestimate® history
    Loading
    Loading...

    Owner options

    List your home for rent

    $2,809/mo

    Rent Zestimate®

    Find your next renter with Zillow Rental Manager. Plus, with online applications, you can quickly screen prospective tenants – for free.

    Learn more

    $2,809/mo

    Rent Zestimate®

    Refinance and save

    $2,464/mo

    Est. payment

    Refinancing to a lower rate could help reduce your monthly payments and save thousands over the life of the loan.

    See today's rates

    $2,464/mo

    Est. payment

    Explore your selling options

    Work with a Zillow partner agent

    Leverage their expertise and Zillow's premium Showcase listings to get your home seen by more buyers.

    Get started

    List with your own agent

    Get your home in front of millions of buyers by listing it on Zillow.

    Learn how to do it

    Sell it yourself

    Take full control of how buyers see your home on Zillow by listing For Sale by Owner (FSBO).

    List your home

    What's special

    Gas-log fireplaceTowel warmerLight-filled living spaceWalk-in pantryFresh paint throughoutTraditional dining roomStainless appliances
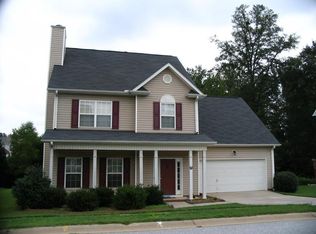
    Beautifully updated and move-in ready, this 5-bedroom, 3-full-bath home sits on a private cul-de-sac in Simpsonville's sought-after Morning Mist community, backing to trees and a creek for a rare wooded setting. Curb appeal begins with designer color-of-the-year accents on the shutters and front door, an irrigation system, and a two-story updated deck designed for entertaining. Inside, 10-foot ceilings, all-new designer lighting, and fresh paint throughout set an elevated tone, flowing from the traditional dining room into a light-filled living space warmed by a gas-log fireplace. The completely renovated kitchen is the centerpiece: all-new cabinetry, countertops, backsplash, stainless appliances, and sink, complemented by an island, walk-in pantry, and dedicated coffee bar. The primary suite offers a vaulted ceiling and spa-inspired bath with double sinks, soaking tub, separate shower, towel warmer, and custom walk-in closet cabinetry. A versatile fifth bedroom adapts easily as a media room, office/homeschool room, or home gym, an upper-hall reading nook adds functional charm, and the fully finished walkout basement with utility room/workshop expands the living space even further. What truly distinguishes this address, however, is its exceptional access to education. The home is zoned for an award winning high school, named South Carolina's Palmetto's Finest in 2023, recognized as a national Model School, and home to the rigorous International Baccalaureate program. Just down the street, you'll find a Charter High School, a 2022 National Blue Ribbon School offering dual-enrollment college coursework. Few locations offer both an award-winning traditional path and a college-accelerated charter option. Morning Mist's resort-style amenities include a pool, clubhouse, playground, pond, and sidewalk-lined streets, all with retail shopping and dining minutes away, Lake Conestee Nature Preserve close by, and downtown Greenville just 15 minutes from your door.

    Zillow last checked:

    Listing updated:

    Listed by:

    Angela Sox,

    D H P Real Estate LLC,

    Jason Sox,

    D H P Real Estate LLC

    Bought with:

    Joshua Chiu

    Chucktown Homes Team by LPT

    Source: Greater Greenville AOR,MLS#: 1597826MLS Logo

    Facts & features

    Interior

    Bedrooms & bathrooms
    • Bedrooms: 5
    • Bathrooms: 4
    • Full bathrooms: 3
    • 1/2 bathrooms: 1
    Rooms
    • Room types: Laundry, Media Room, Other/See Remarks, Bonus Room/Rec Room, Attic, Unfinished Space
    Primary bedroom
    • Area: 210
    • Dimensions: 15 x 14
    Bedroom 2
    • Area: 132
    • Dimensions: 12 x 11
    Bedroom 3
    • Area: 120
    • Dimensions: 12 x 10
    Bedroom 4
    • Area: 110
    • Dimensions: 11 x 10
    Bedroom 5
    • Area: 204
    • Dimensions: 17 x 12
    Primary bathroom
    • Features: Double Sink, Full Bath, Shower-Separate, Tub-Garden, Tub-Separate, Walk-In Closet(s)
    • Level: Second
    Dining room
    • Area: 120
    • Dimensions: 12 x 10
    Kitchen
    • Area: 192
    • Dimensions: 16 x 12
    Living room
    • Area: 247
    • Dimensions: 19 x 13
    Bonus room
    • Area: 374
    • Dimensions: 22 x 17
    Heating
    • Forced Air, Natural Gas
    Cooling
    • Central Air, Electric
    Appliances
    • Included: Dishwasher, Disposal, Free-Standing Electric Range, Range, Microwave, Gas Water Heater
    • Laundry: 2nd Floor, Walk-in, Electric Dryer Hookup, Washer Hookup, Laundry Room
    Features
    • High Ceilings, Ceiling Fan(s), Ceiling Smooth, Soaking Tub, Walk-In Closet(s), Countertops-Other, Pantry
    • Flooring: Carpet, Ceramic Tile, Wood
    • Basement: Finished,Full,Unfinished,Walk-Out Access,Dehumidifier,Interior Entry
    • Attic: Pull Down Stairs,Storage
    • Number of fireplaces: 1
    • Fireplace features: Gas Log, Screen
    Interior area
    • Total structure area: 2,809
    • Total interior livable area: 2,678 sqft

    Property

    Parking
    • Total spaces: 2
    • Parking features: Attached, Garage Door Opener, Key Pad Entry, Paved
    • Attached garage spaces: 2
    • Has uncovered spaces: Yes
    Features
    • Levels: 2+Basement
    • Stories: 2
    • Patio & porch: Deck, Patio, Front Porch, Porch
    • Waterfront features: Creek
    Lot
    • Size: 0.25 Acres
    • Dimensions: 53 x 138 x 157 x 135
    • Features: Sidewalk, Few Trees, Sprklr In Grnd-Partial Yd, 1/2 Acre or Less
    • Topography: Level
    Details
    • Parcel number: 0574.2601011.00
    • Other equipment: Dehumidifier

    Construction

    Type & style
    • Home type: SingleFamily
    • Architectural style: Traditional
    • Property subtype: Single Family Residence, Residential
    Materials
    • Vinyl Siding
    • Foundation: Basement
    • Roof: Architectural
    Condition
    • Year built: 2004

    Utilities & green energy

    • Sewer: Public Sewer
    • Water: Public
    • Utilities for property: Cable Available

    Community & HOA

    Community
    • Features: Clubhouse, Common Areas, Street Lights, Playground, Pool, Sidewalks, Neighborhood Lake/Pond
    • Security: Smoke Detector(s)
    • Subdivision: Morning Mist
    HOA
    • Has HOA: Yes
    • Services included: Electricity, Pool, Recreation Facilities, Street Lights, Restrictive Covenants
    Location
    • Region: Simpsonville

    Financial & listing details

    • Price per square foot: $157/sqft
    • Tax assessed value: $293,560
    • Annual tax amount: $3,981
    • Date on market: 7/16/2026
    • Listing terms: Possible Exchange

    Price history

    DateEventPrice
    8/13/2026Sold$420,000+1.2%$157/sqft
    Source: Greater Greenville AOR #1597826 Report a problem
    7/18/2026Pending sale$415,000$155/sqft
    Source: Greater Greenville AOR #1597826 Report a problem
    7/16/2026Listed for sale$415,000+159.4%$155/sqft
    Source: Greater Greenville AOR #1597826 Report a problem
    10/28/2020Listing removed$1,895$1/sqft
    Source: Zillow Rental Manager Report a problem
    10/14/2020Price change$1,895+5.3%$1/sqft
    Source: Zillow Rental Manager Report a problem
    9/20/2020Listed for rent$1,800$1/sqft
    Source: Owner Report a problem
    3/1/2004Sold$160,000$60/sqft
    Source: Agent Provided Report a problem

    Public tax history

    YearProperty taxesTax assessment
    2025$3,981 +3.4%$234,110 +15%
    2024$3,849 -0.4%$203,580
    2023$3,867 +5.3%$203,580
    2022$3,672 +1.5%$203,580
    2021$3,619 +7.3%$203,580 +12.9%
    2020$3,371 0%$180,260
    2019$3,372 +0.6%$180,260
    2018$3,352 $180,260 +1566%
    2017$3,352 +1.6%$10,820 -94%
    2016$3,299 +2.7%$180,260
    2015$3,212 +173.5%$180,260 -4.3%
    2014$1,174 +13.4%$188,440 +13.4%
    2013$1,035 +2.2%$166,170
    2012$1,013 --
    2011$1,013 -0.4%--
    2010$1,017 --
    2009-- --
    2008-- --
    2007-- --
    2006-- --
    2005-- --
    2004-- --
    2003-- --
    Find assessor info on the county website

    Neighborhood: 29680

    Nearby schools

    GreatSchools rating
    Schools provided by the listing agent
    • Elementary: Ellen Woodside
    • Middle: Woodmont
    • High: Woodmont

    Source: Greater Greenville AOR. This data may not be complete. We recommend contacting the local school district to confirm school assignments for this home.

    Get a cash offer in 3 minutes
    Find out how much your home could sell for in as little as 3 minutes with a no-obligation cash offer.
    Estimated market value
    $415,300
    Get a cash offer in 3 minutes
    Find out how much your home could sell for in as little as 3 minutes with a no-obligation cash offer.
    Estimated market value
    $415,300