Some homes simply feel good the moment you arrive. This beautiful brick Cape Cod just below the campus of University of Mary Washington in Fredericksburg, Virginia is one of those places. Tucked into one of Fredericksburg’s most charming and established neighborhoods - Below the College, the home blends classic character with thoughtful updates that make everyday living comfortable and easy. Mature trees and carefully designed landscaping create a backyard that feels like a private retreat — the kind of space where mornings start with coffee on the deck and evenings end under the soft glow of porch lights. Step inside and you’re greeted by hardwood floors that run throughout the home, giving the space a timeless, welcoming feel. The main-level bedroom offers flexibility for guests, multi-generational living, or convenient single-level living. Just beyond, the morning room with heated floors is one of those rare spaces buyers instantly fall in love with — perfect as a breakfast nook, a cozy reading space, or an inspiring work-from-home office overlooking the front and backyard. The kitchen features stainless steel appliances and functional workspace, making it easy to cook, host, and gather with friends or family. Both the main level and upper level bathrooms have been fully renovated, offering updated finishes while maintaining the home’s classic charm. Downstairs, the finished basement expands the living space even further, offering plenty of room for a recreation area, home gym, movie nights, or additional living quarters. An oversized laundry room provides practical storage and organization space that every homeowner appreciates. Outside is where this property truly shines. The fully fenced backyard is beautifully landscaped and designed for enjoying life outdoors — featuring a covered porch, spacious deck, and storage shed. Whether it is entertaining guests, gardening, letting pets roam, or simply relaxing in the fresh air, the backyard offers a peaceful escape just minutes from downtown. Located near University of Mary Washington, historic downtown Fredericksburg, the VRE, shopping, restaurants, and commuter routes, this home offers the perfect blend of charm, convenience, and lifestyle. It is not just a house — it is a place where mornings feel peaceful, evenings feel relaxed, and life feels just a little bit easier in Downtown Fredericksburg, VA.
Sold for $847,500
$847,500
909 Mortimer Ave, Fredericksburg, VA 22401
3beds
2,282sqft
Single Family Residence
Built in 1955
7,357 Square Feet Lot
$854,300 Zestimate®
$371/sqft
$2,377 Estimated rent
Home value
$854,300
Estimated sales range
Not available
$2,377/mo
Zestimate® history
Owner options
List your home for rent
$2,377/mo
Rent Zestimate®
Find your next renter with Zillow Rental Manager. Plus, with online applications, you can quickly screen prospective tenants – for free.
$2,377/mo
Rent Zestimate®
Refinance and save
$5,048/mo
Est. payment
Refinancing to a lower rate could help reduce your monthly payments and save thousands over the life of the loan.
$5,048/mo
Est. payment
Explore your selling options
Work with a Zillow partner agent
Leverage their expertise and Zillow's premium Showcase listings to get your home seen by more buyers.
Get startedList with your own agent
Get your home in front of millions of buyers by listing it on Zillow.
Learn how to do itSell it yourself
Take full control of how buyers see your home on Zillow by listing For Sale by Owner (FSBO).
List your homeWhat's special
Fully fenced backyardCozy reading spaceCarefully designed landscapingBeautiful brick cape codStorage shedMature treesCovered porch
Zillow last checked:
Listing updated:
Listed by:
Stephanie Hiner 540-621-9355,
Berkshire Hathaway HomeServices PenFed Realty,
Co-Listing Agent: Chad Robert Hiner 540-903-7371,
Berkshire Hathaway HomeServices PenFed Realty
Bought with:
Brandon Childress, 0225256897
United Real Estate Premier
Source: Bright MLS,MLS#: VAFB2009810
Facts & features
Interior
Bedrooms & bathrooms
- Bedrooms: 3
- Bathrooms: 3
- Full bathrooms: 3
- Main level bathrooms: 1
- Main level bedrooms: 1
Rooms
- Room types: Living Room, Dining Room, Primary Bedroom, Bedroom 2, Bedroom 3, Kitchen, Foyer, Laundry, Office, Recreation Room, Utility Room, Full Bath
Primary bedroom
- Features: Flooring - HardWood, Lighting - Ceiling, Primary Bedroom - Sitting Area, Walk-In Closet(s), Window Treatments
- Level: Upper
- Dimensions: 13 X 18
Bedroom 2
- Features: Flooring - HardWood, Ceiling Fan(s), Lighting - Ceiling, Window Treatments
- Level: Upper
- Dimensions: 14 X 14
Bedroom 3
- Features: Flooring - HardWood
- Level: Main
- Dimensions: 13 X 14
Dining room
- Features: Crown Molding, Chair Rail, Flooring - HardWood, Lighting - Ceiling, Dining Area, Formal Dining Room
- Level: Main
- Dimensions: 13 X 12
Foyer
- Features: Flooring - HardWood, Lighting - Ceiling
- Level: Main
Other
- Features: Bathroom - Walk-In Shower, Countertop(s) - Ceramic, Lighting - Ceiling
- Level: Lower
Other
- Features: Bathroom - Walk-In Shower, Countertop(s) - Ceramic, Flooring - Ceramic Tile
- Level: Main
Other
- Features: Bathroom - Tub Shower
- Level: Upper
Kitchen
- Features: Built-in Features, Ceiling Fan(s), Granite Counters, Double Sink, Flooring - Ceramic Tile, Kitchen - Gas Cooking, Lighting - Ceiling, Recessed Lighting, Window Treatments
- Level: Main
- Dimensions: 16 X 11
Laundry
- Features: Flooring - Vinyl, Lighting - Ceiling, Built-in Features
- Level: Lower
- Dimensions: 18 X 14
Living room
- Features: Flooring - HardWood, Fireplace - Gas, Crown Molding
- Level: Main
- Dimensions: 22 X 13
Office
- Features: Ceiling Fan(s), Flooring - Carpet, Lighting - Ceiling
- Level: Main
Recreation room
- Features: Attached Bathroom, Basement - Partially Finished, Flooring - Luxury Vinyl Plank, Recessed Lighting
- Level: Lower
Utility room
- Level: Lower
Heating
- Forced Air, Programmable Thermostat, Electric
Cooling
- Central Air, Zoned, Electric
Appliances
- Included: Microwave, Dishwasher, Disposal, Dryer, Refrigerator, Stainless Steel Appliance(s), Washer, Water Heater, Electric Water Heater
- Laundry: Dryer In Unit, Washer In Unit, Laundry Room
Features
- Kitchen - Table Space, Dining Area, Chair Railings, Crown Molding, Floor Plan - Traditional, Attic, Bathroom - Walk-In Shower, Bathroom - Tub Shower, Breakfast Area, Built-in Features, Ceiling Fan(s), Entry Level Bedroom, Formal/Separate Dining Room, Recessed Lighting, Upgraded Countertops, Wainscotting, Walk-In Closet(s)
- Flooring: Carpet, Ceramic Tile, Hardwood, Wood
- Doors: Six Panel, Sliding Glass, French Doors
- Windows: Window Treatments
- Basement: Connecting Stairway,Partial,Heated,Improved,Exterior Entry,Partially Finished
- Number of fireplaces: 1
- Fireplace features: Brick, Mantel(s)
Interior area
- Total structure area: 2,805
- Total interior livable area: 2,282 sqft
- Finished area above ground: 1,897
- Finished area below ground: 385
Property
Parking
- Total spaces: 2
- Parking features: Driveway, Off Street, On Street
- Uncovered spaces: 2
Accessibility
- Accessibility features: None
Features
- Levels: Three
- Stories: 3
- Patio & porch: Deck, Patio, Brick
- Exterior features: Lighting, Storage, Sidewalks
- Pool features: None
- Fencing: Back Yard,Picket
- Has view: Yes
- View description: Street
Lot
- Size: 7,357 Square Feet
Details
- Additional structures: Above Grade, Below Grade, Outbuilding
- Parcel number: 7779843500
- Zoning: R4
- Special conditions: Standard
Construction
Type & style
- Home type: SingleFamily
- Architectural style: Cape Cod
- Property subtype: Single Family Residence
Materials
- Brick
- Foundation: Permanent
- Roof: Shingle
Condition
- Excellent
- New construction: No
- Year built: 1955
- Major remodel year: 2025
Details
- Builder model: 1245140
Utilities & green energy
- Sewer: Public Sewer
- Water: Public
- Utilities for property: Electricity Available
Community & HOA
Community
- Security: Main Entrance Lock, Smoke Detector(s)
- Subdivision: Below The College
HOA
- Has HOA: No
Location
- Region: Fredericksburg
Financial & listing details
- Price per square foot: $371/sqft
- Tax assessed value: $756,700
- Annual tax amount: $6,129
- Date on market: 4/8/2026
- Listing agreement: Exclusive Right To Sell
- Listing terms: Cash,Conventional,FHA,VA Loan
- Inclusions: Window Treatments
- Ownership: Fee Simple
Price history
| Date | Event | Price |
|---|---|---|
| 4/30/2026 | Sold | $847,500-0.3%$371/sqft |
Source:  Bright MLS #VAFB2009810 Report a problem Bright MLS #VAFB2009810 Report a problem | ||
| 4/9/2026 | Pending sale | $850,000$372/sqft |
Source: Bright MLS #VAFB2009810 Report a problem | ||
| 4/8/2026 | Listed for sale | $850,000+14.9%$372/sqft |
Source: Bright MLS #VAFB2009810 Report a problem | ||
| 2/14/2025 | Sold | $740,000+2.1%$324/sqft |
Source: Public Record Report a problem | ||
| 1/23/2025 | Pending sale | $724,900$318/sqft |
Source: Bright MLS #VAFB2007436 Report a problem | ||
| 1/14/2025 | Listed for sale | $724,900+31.8%$318/sqft |
Source: Bright MLS #VAFB2007436 Report a problem | ||
| 7/27/2018 | Sold | $550,000+107.5%$241/sqft |
Source: Public Record Report a problem | ||
| 1/10/2000 | Sold | $265,000+6%$116/sqft |
Source: Public Record Report a problem | ||
| 6/9/1998 | Sold | $250,000$110/sqft |
Source: Public Record Report a problem | ||
Public tax history
| Year | Property taxes | Tax assessment |
|---|---|---|
| 2025 | $6,129 +5.2% | $756,700 |
| 2024 | $5,827 +19.3% | $756,700 +41.4% |
| 2023 | $4,883 +6.1% | $535,300 |
| 2022 | $4,604 +3.6% | $535,300 |
| 2021 | $4,443 +22.6% | $535,300 +25.5% |
| 2020 | $3,624 | $426,400 |
| 2019 | $3,624 +6.2% | $426,400 |
| 2018 | $3,411 +194.7% | $426,400 |
| 2017 | $1,157 | $426,400 +6.8% |
| 2012 | -- | $399,200 -6.5% |
| 2011 | -- | $427,000 |
| 2010 | -- | $427,000 |
| 2009 | -- | $427,000 -30.8% |
| 2008 | -- | $617,100 |
| 2007 | -- | $617,100 |
| 2006 | -- | $617,100 +105.6% |
| 2005 | -- | $300,100 |
| 2004 | -- | $300,100 |
| 2003 | -- | $300,100 +29.1% |
| 2002 | -- | $232,500 |
| 2001 | $2,627 | $232,500 |
| 2000 | $2,627 | $232,500 |
Find assessor info on the county website
Neighborhood: Lower College Heights
Nearby homes
- $160,000-- bd-- ba-- sqft907 Mortimer Ave, Fredericksburg, VA 22401Off Market
- $817,8003 bd2 ba2.2k sqft911 Mortimer Ave, Fredericksburg, VA 22401Off Market
- $725,4005 bd2 ba2.4k sqft905 Mortimer Ave, Fredericksburg, VA 22401Off Market
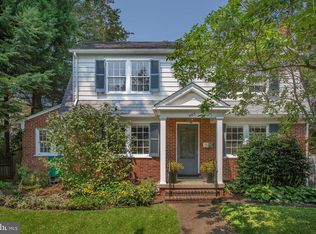
- $1,278,8004 bd2 ba3.7k sqft910 Cornell St, Fredericksburg, VA 22401Off Market
- $560,3003 bd1 ba361 sqft914 Cornell St, Fredericksburg, VA 22401Off Market
- $1,459,2004 bd4 ba4.5k sqft908 Cornell St, Fredericksburg, VA 22401Off Market
- $747,9004 bd3 ba3k sqft913 Mortimer Ave, Fredericksburg, VA 22401Off Market
- $619,3003 bd2 ba1.8k sqft910 Mortimer Ave, Fredericksburg, VA 22401Off Market
Nearby schools
GreatSchools rating
- 1/10Hugh Mercer Elementary SchoolGrades: K-5Distance: 0.9 mi
- 3/10Walker-Grant Middle SchoolGrades: 6-8Distance: 2.1 mi
- 2/10James Monroe High SchoolGrades: 9-12Distance: 0.7 mi
Schools provided by the listing agent
- Elementary: Hugh Mercer
- Middle: Walker-grant
- High: James Monroe
- District: Fredericksburg City Public Schools
Source: Bright MLS. This data may not be complete. We recommend contacting the local school district to confirm school assignments for this home.
Get a cash offer in 3 minutes
Find out how much your home could sell for in as little as 3 minutes with a no-obligation cash offer.
Estimated market value
$854,300
Get a cash offer in 3 minutes
Find out how much your home could sell for in as little as 3 minutes with a no-obligation cash offer.
Estimated market value
$854,300
Nearby cities
Nearby neighborhoods
Nearby zip codes
Other Fredericksburg Topics
